


7 Beds
6 Baths
3,168 sqft
$1,999,000
13308 Front Beach Road, Panama City Beach FL, 32407
Price per sqft$631.00
Built in2024
Property size3,168 sqft
Property typeResidential
Overview
Active
Listed Jul 13, 2026
Updated 9 days ago
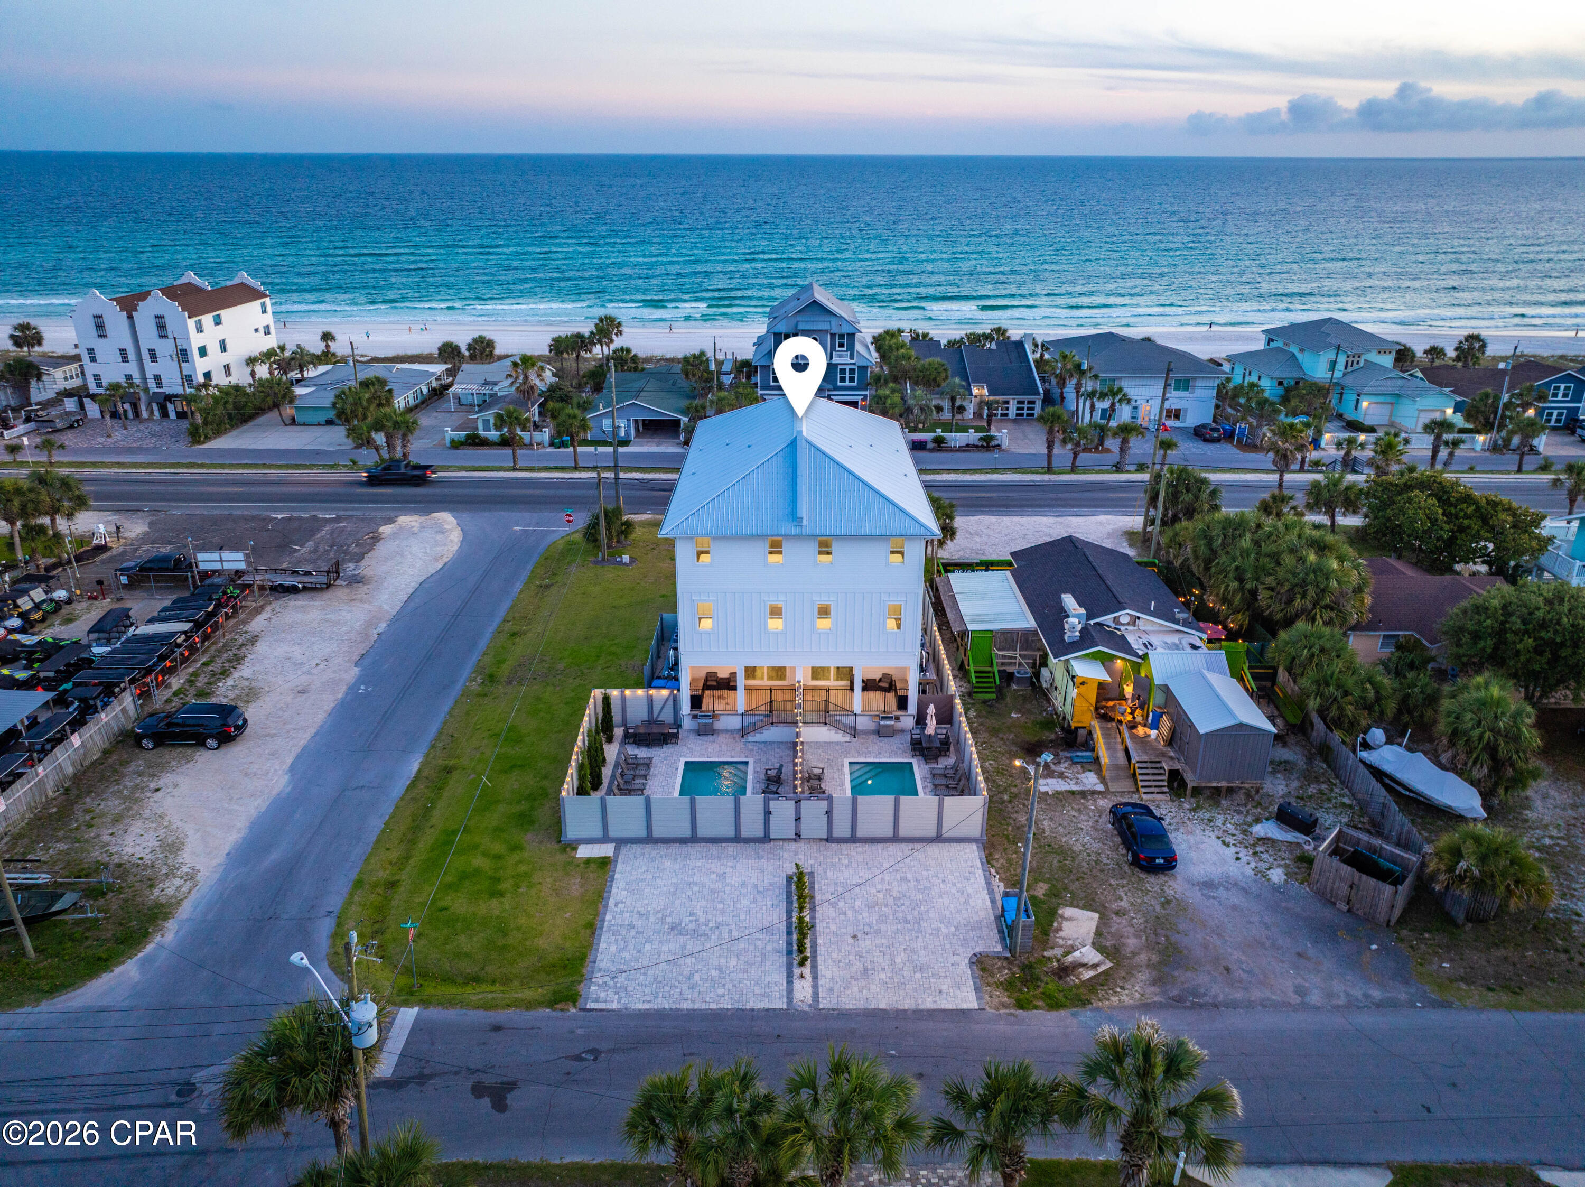
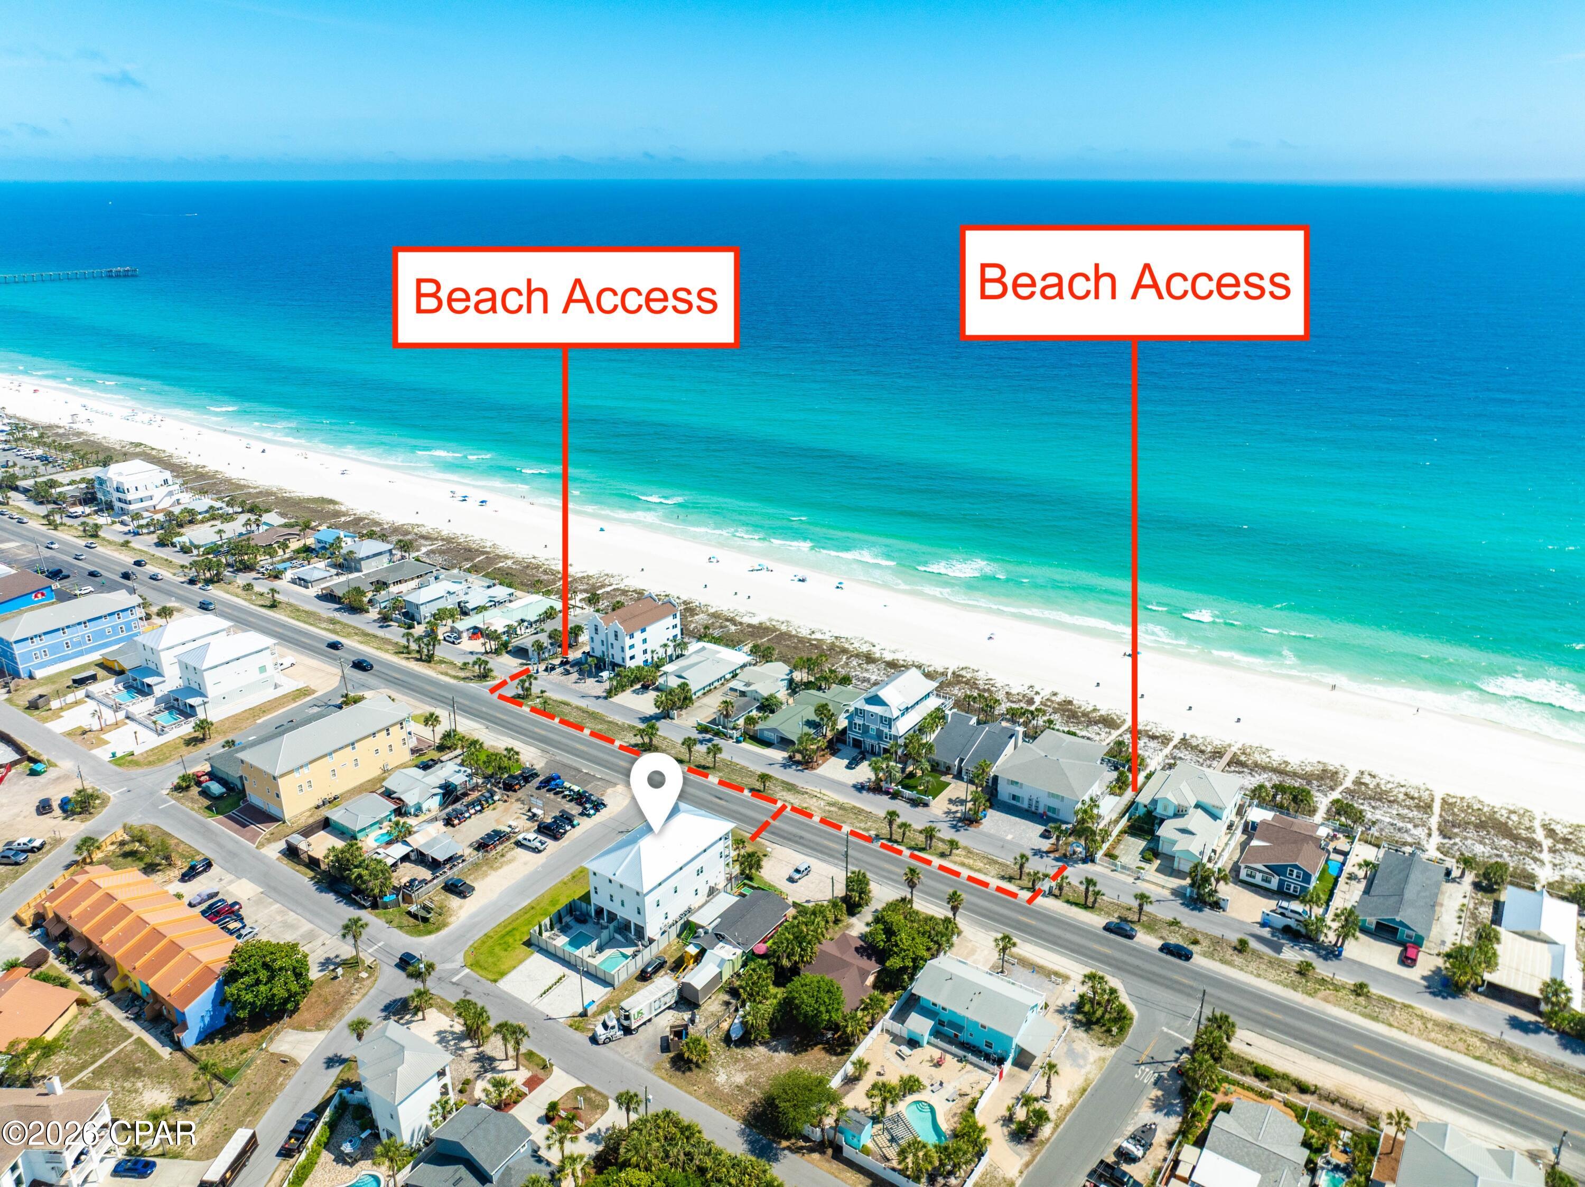
A newly built coastal townhome on Front Beach Road in Panama City Beach -- one of only two attached residences -- offered fully furnished and turnkey, living like a private home with its own entrance, its own fenced pool, and dedicated paver parking. The home sits directly across Front Beach Road from the sugar-white sand and emerald water of the Gulf, with two public beach accesses just a short walk away. Open Gulf views unfold from the main living level and the top-floor primary suite, while a private elevator quietly connects all three floors. At the heart of the home, a designer kitchen is appointed with white shaker cabinetry, a quartz waterfall peninsula, premium stainless appliances, and a statement tile backsplash, opening to a generous dining space and a Gulf-view balcony framed for sunset. A level below, a dedicated game room -- pool table, air hockey, foosball, and a wet bar -- flows to the backyard, where a private pool and paver sun deck are paired with an outdoor kitchen and grill. The third-floor primary is a retreat unto itself: a king suite opening to its own Gulf-view balcony, with a spa-inspired bath in marble-look tile, a dual vanity, and a walk-in closet. Additional bedrooms on every level -- several with two beds, plus a children's bunk room -- graciously accommodate large gatherings. Minutes to M.B. Miller Pier, Pier Park, and Topgolf -- an exceptional primary home, second residence, or Gulf-view investment in Panama City Beach.
Designed across three floors with nine-foot ceilings and wide-plank wood-look flooring, the plan places a full level of living between the entry and the bedrooms above.
The ground floor is the social hub: the recreation room is served by a full bath and opens directly to the fenced backyard, while a guest bedroom with ensuite bath, a generous home office, and a second laundry room complete the level.
The mid-level holds the open kitchen, dining, and living, with two additional bedrooms and a powder bath set apart for guests.
The top floor is devoted to the primary suite, joined by two further bedrooms, a full laundry room, and a wet bar just outside the suite.
Poolside, lounge seating and alfresco dining round out the fenced deck, and dedicated parking accommodates four vehicles.
$13,299/mo
Est. mortgage payment based on a $1,999,000 home price.
All estimates are provided by Luxury Presence for informational purposes only. Actual amounts may vary.
Additional information
- MLS® ID
- 792562
Interior Features
- Bedrooms
- 7
- Bathrooms
- 6
- Cooling
- Yes
- Heating
- Yes
- Basement
- No
Exterior Features
- Lot Size
- 0.08 Acres
Other Property Details
- Taxes
- $10,121
- Tax Frequency
- Annually
- View
- Yes
- Pool
- Yes
Courtesy of Watersound Real Estate, Amin Delawalla,
Listing Contact: 850-225-9899
All information deemed reliable but not guaranteed and should be independently verified. All properties are subject to prior sale, change or withdrawal. Neither listing broker(s) nor Ligas & Co. shall be responsible for any typographical errors, misinformation, misprints and shall be held totally harmless.
© 2026 Central Panhandle Association of REALTORS. All rights reserved.