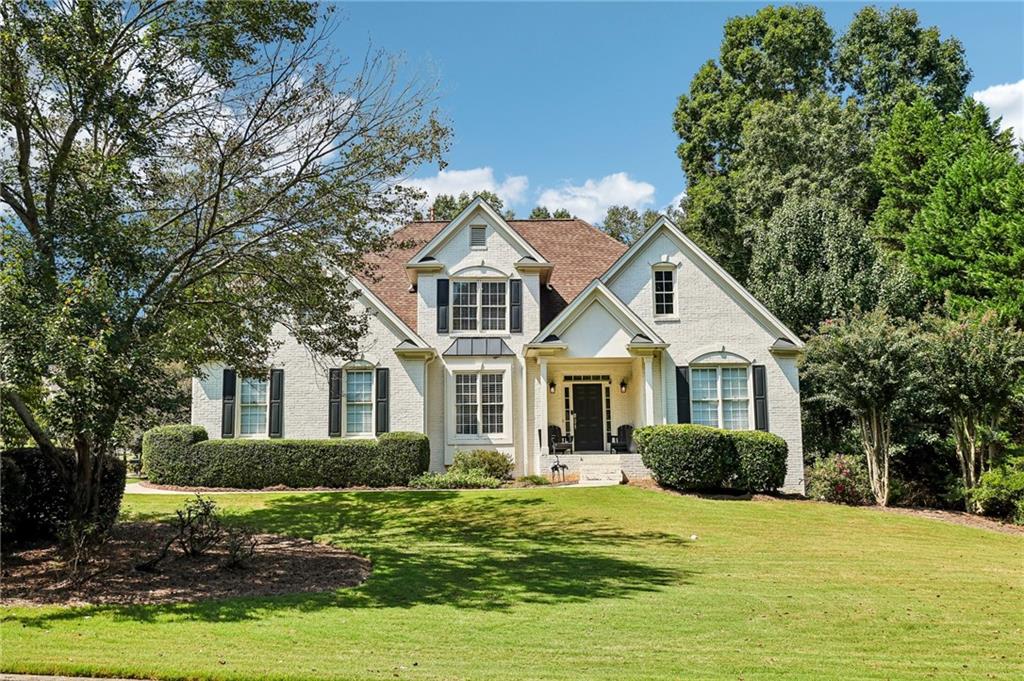
Two-story brick house with multiple gables, blue shutters, and a broad landscaped lawn.
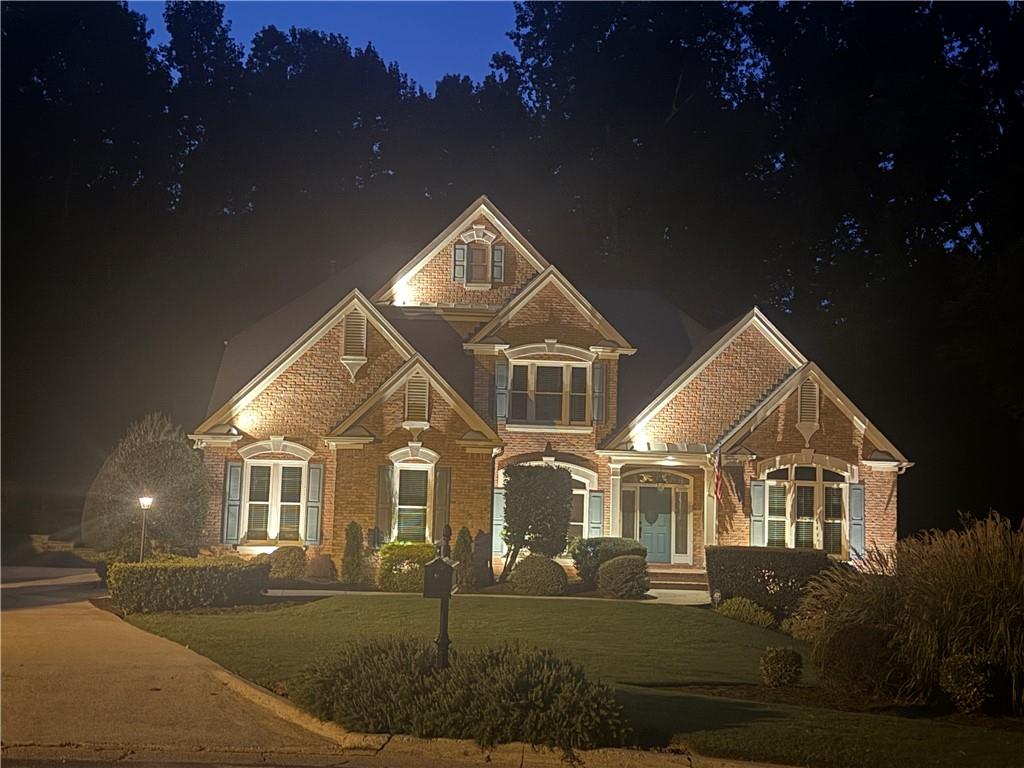
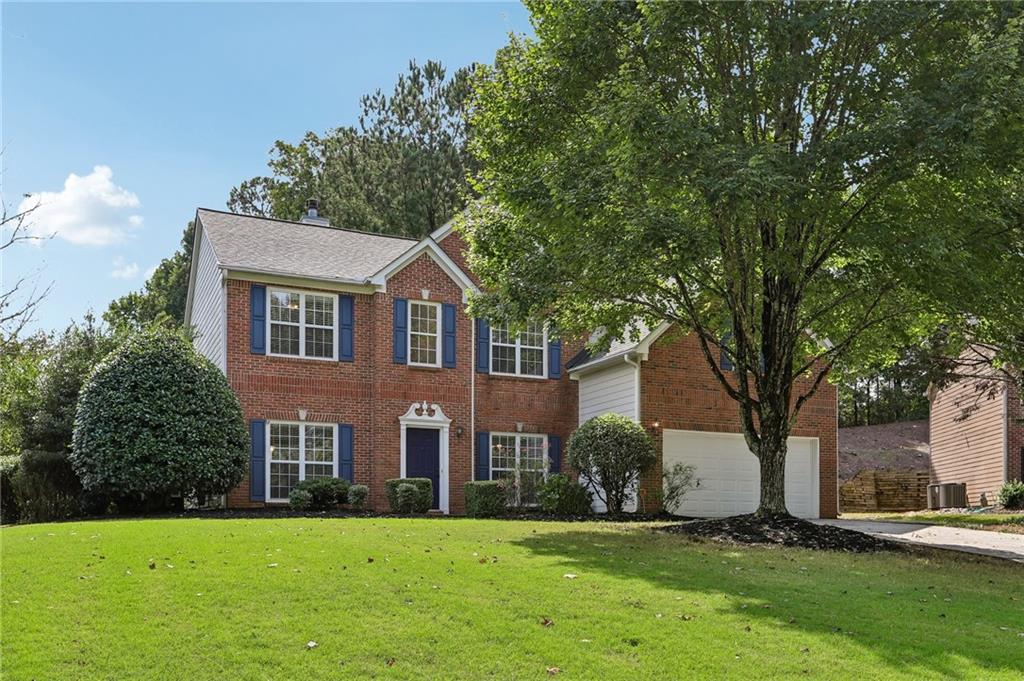
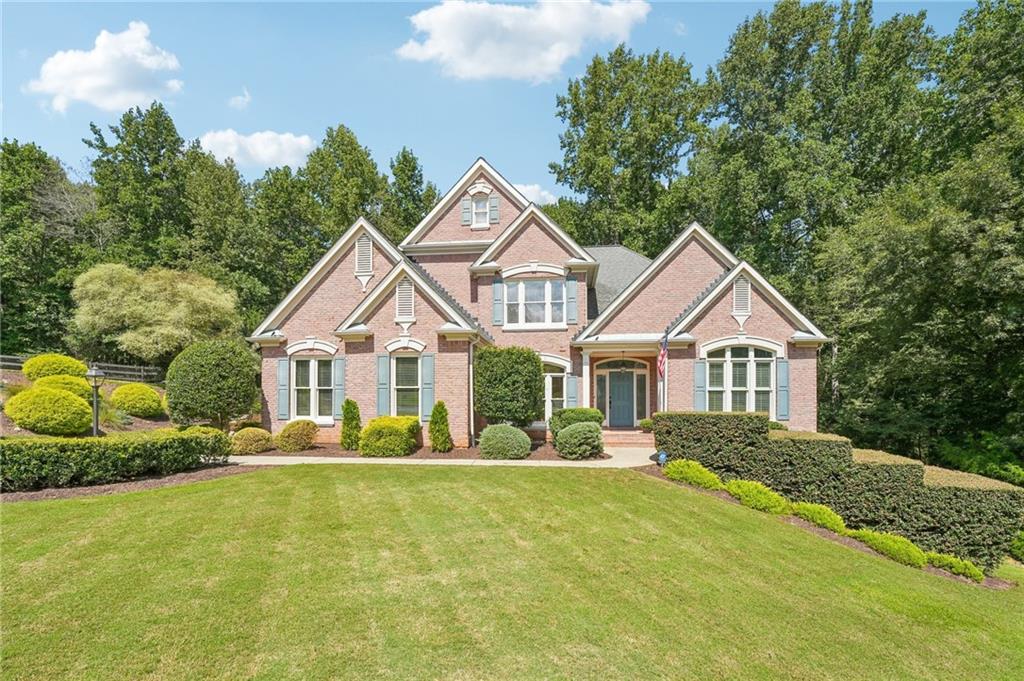
Two-story brick home with blue shutters, multiple gables, and a landscaped front lawn.
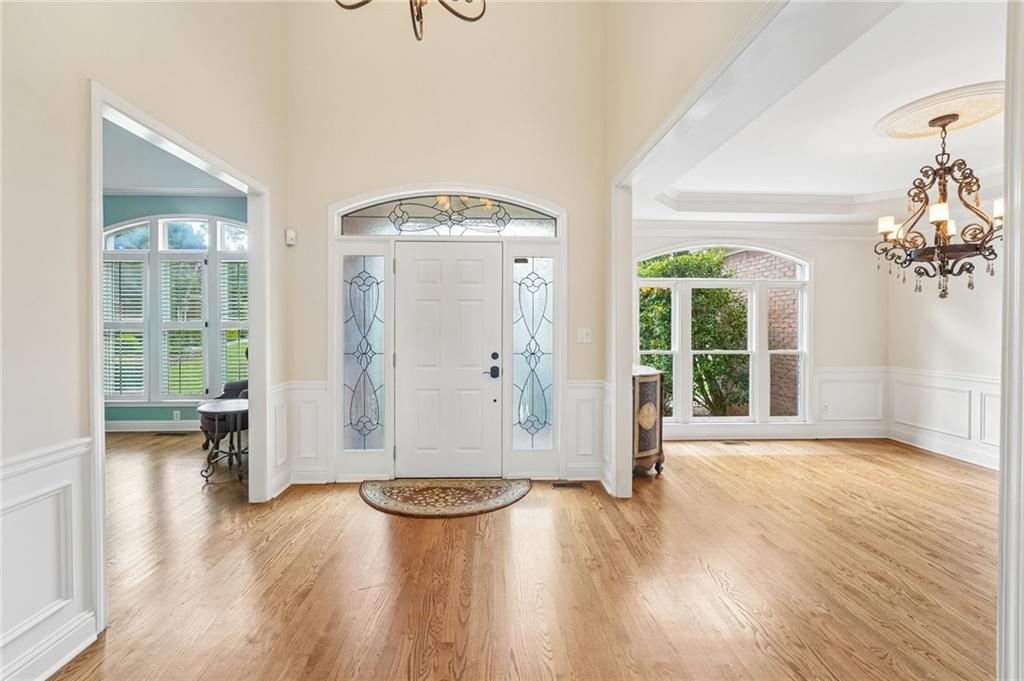
Foyer with a leaded-glass front door, hardwood floors, and adjoining rooms with large windows.
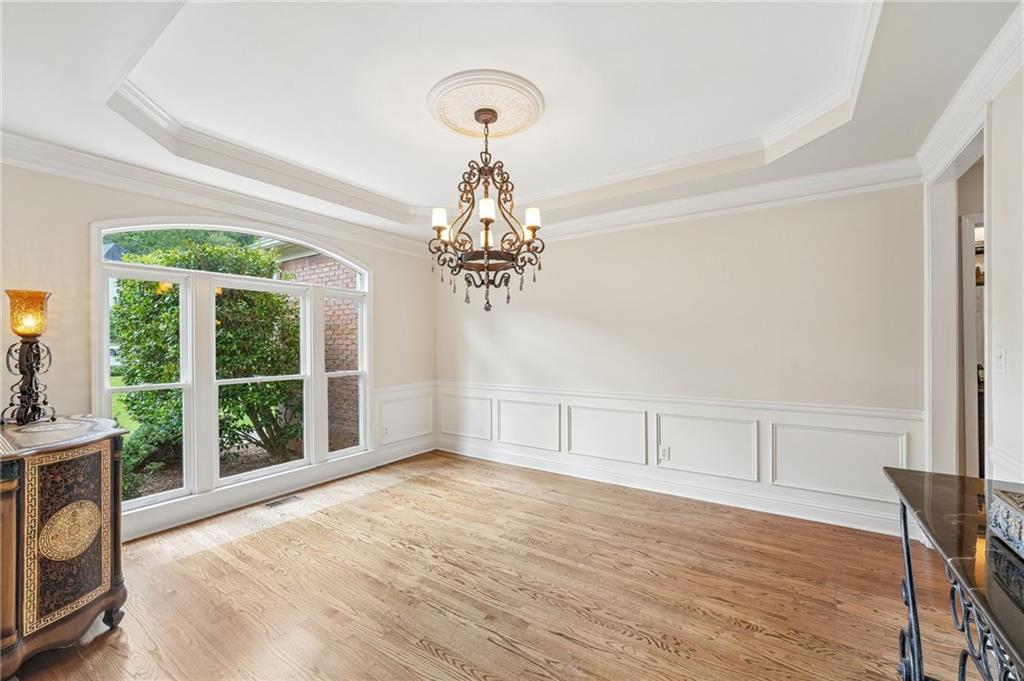
Dining room with an arched window, hardwood floors, paneled walls, and a decorative chandelier.
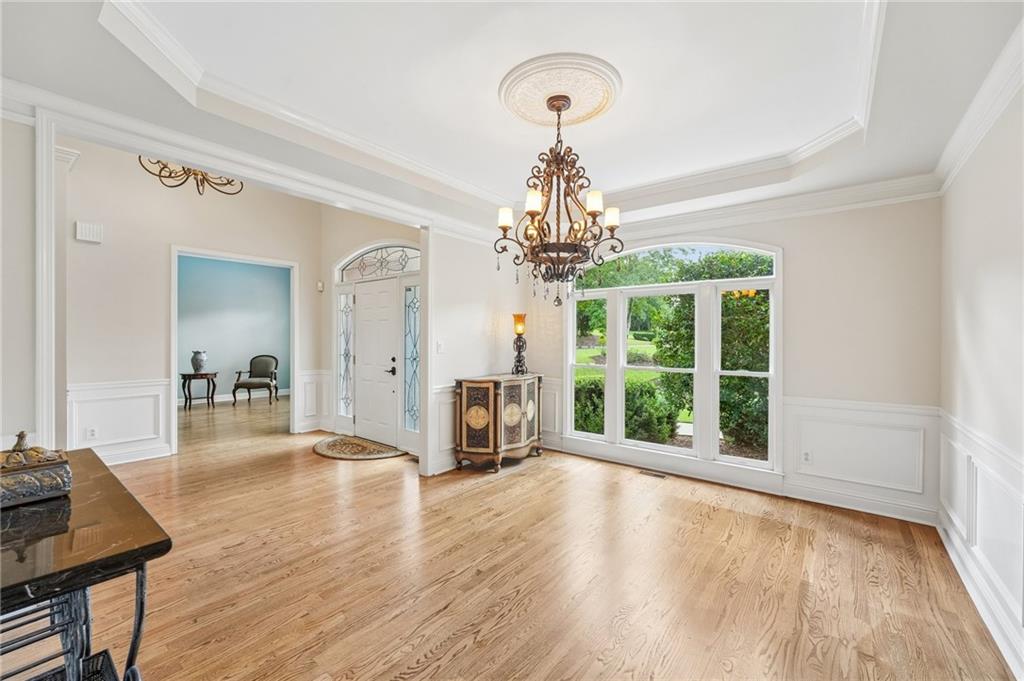
Formal entry with hardwood floors, a decorative chandelier, and large windows overlooking greenery.
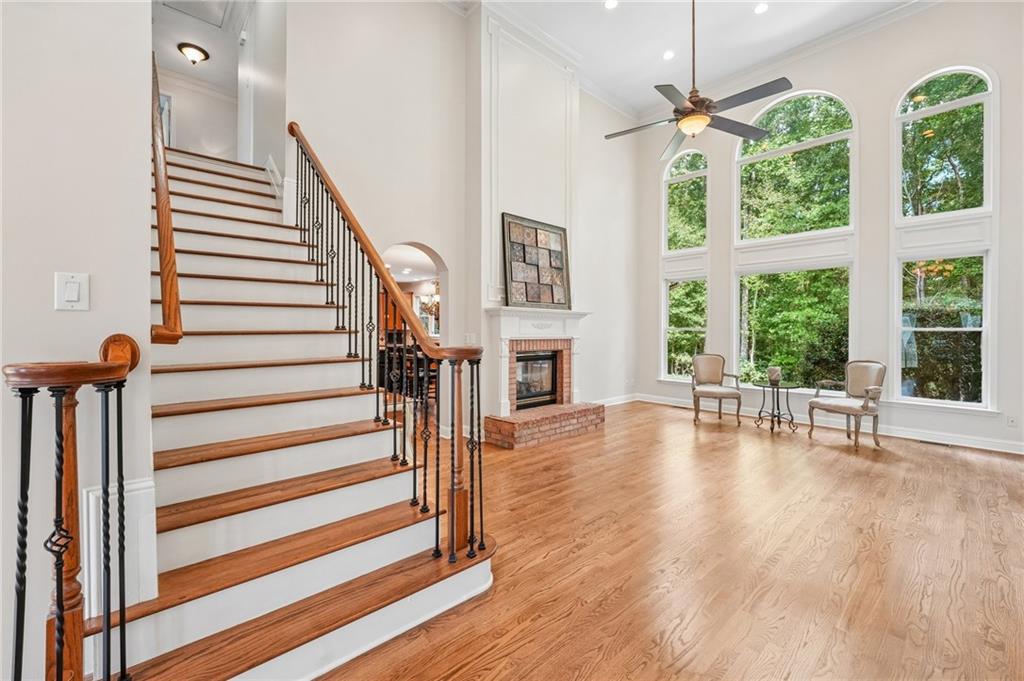
Living room with a sweeping staircase, brick fireplace, and tall arched windows overlooking trees.
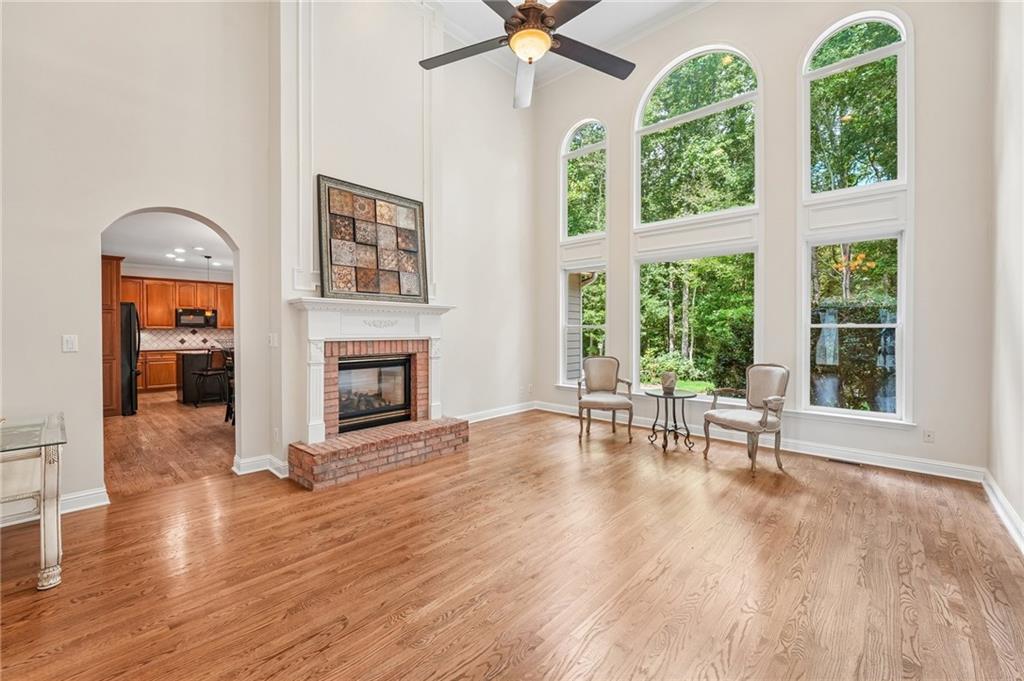
Living room with a brick fireplace, tall arched windows, hardwood floors, and a wooded view.
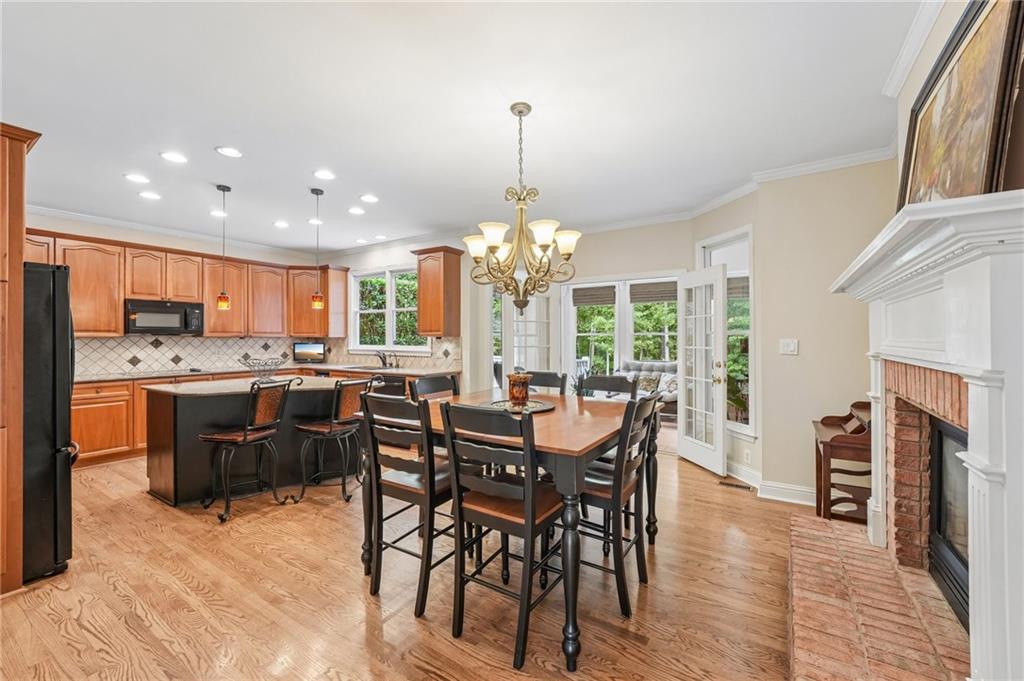
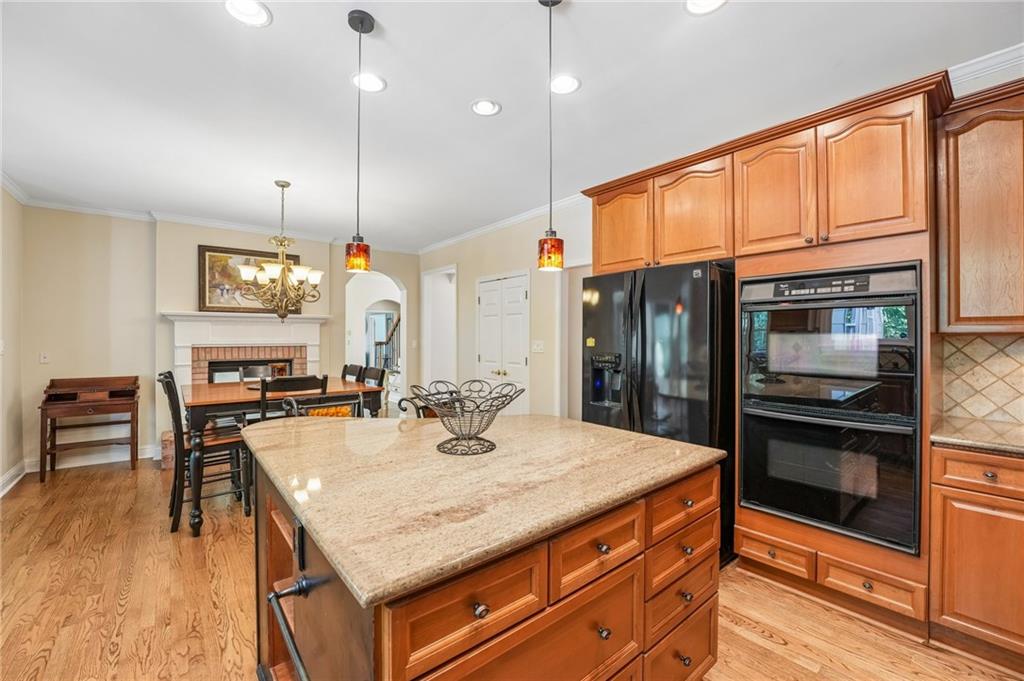
Kitchen and dining area with a wood-cabinet kitchen, hardwood floors, and a brick fireplace.
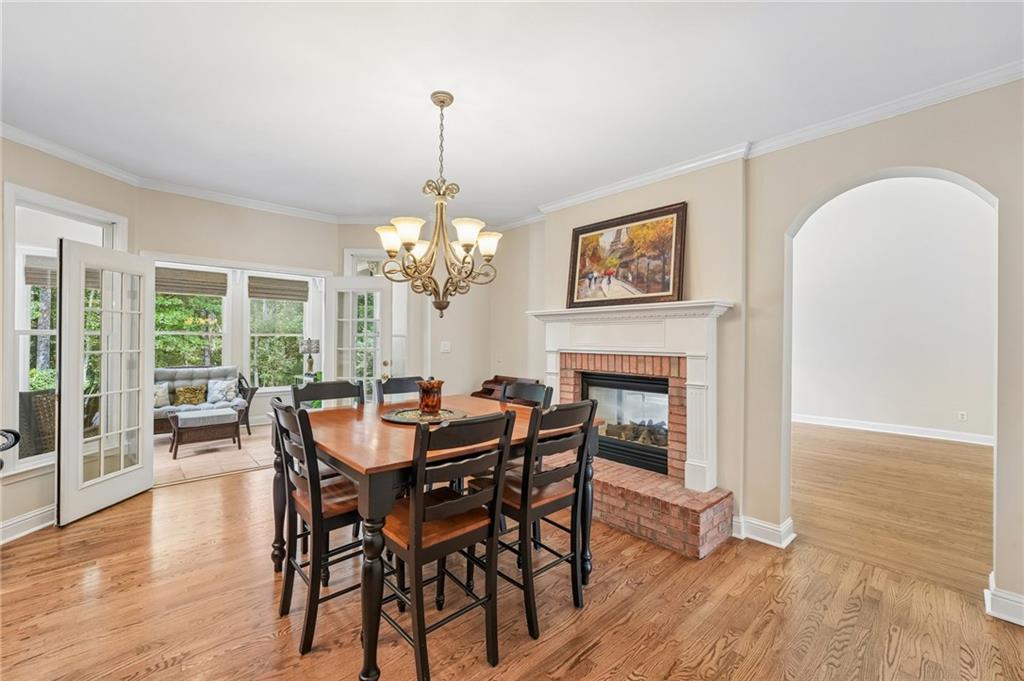
Dining room with hardwood floors, chandelier, fireplace, and French doors to a sitting area.
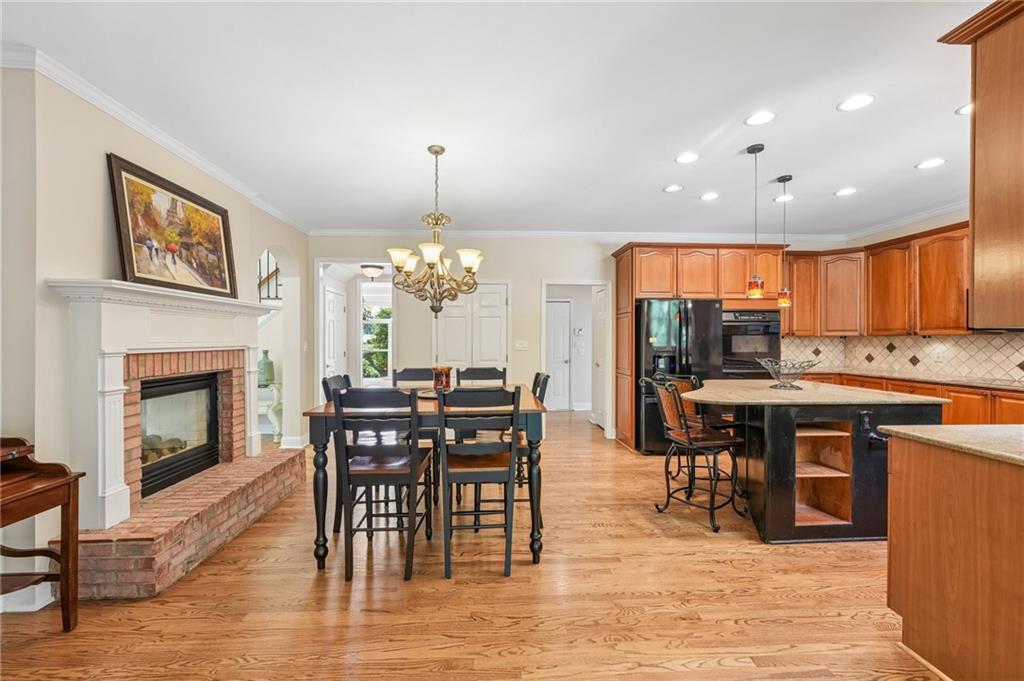
Open kitchen and dining area with a dark island, wood cabinets, and a brick fireplace.
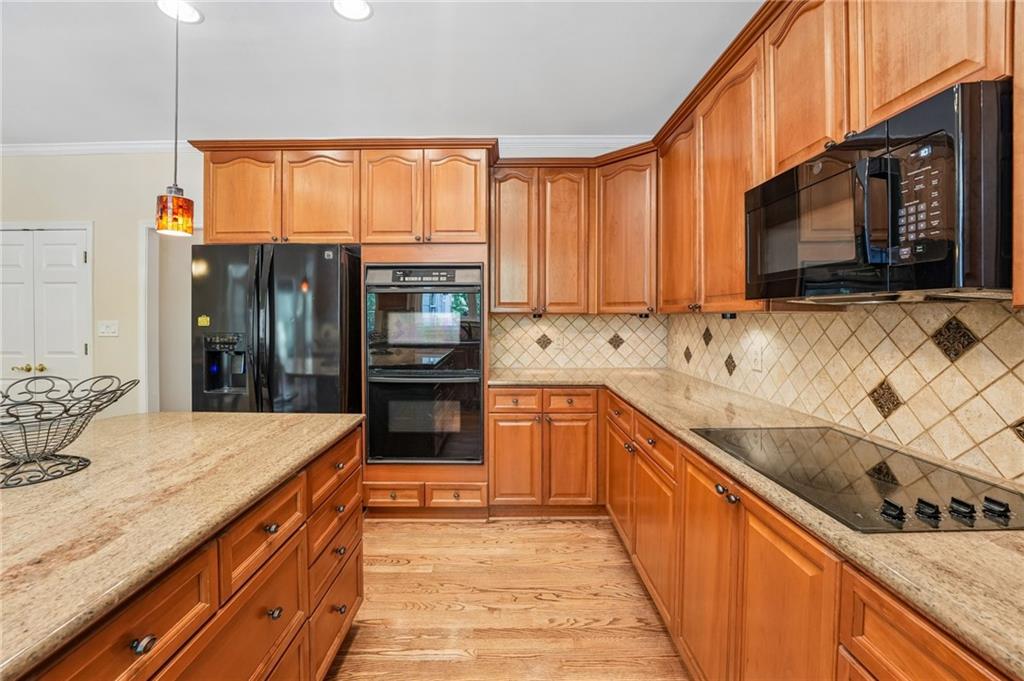
Kitchen with a stone-topped island, warm wood cabinetry, and black appliances.
Kitchen with warm wood cabinetry, granite counters, patterned tile backsplash, and a large island.
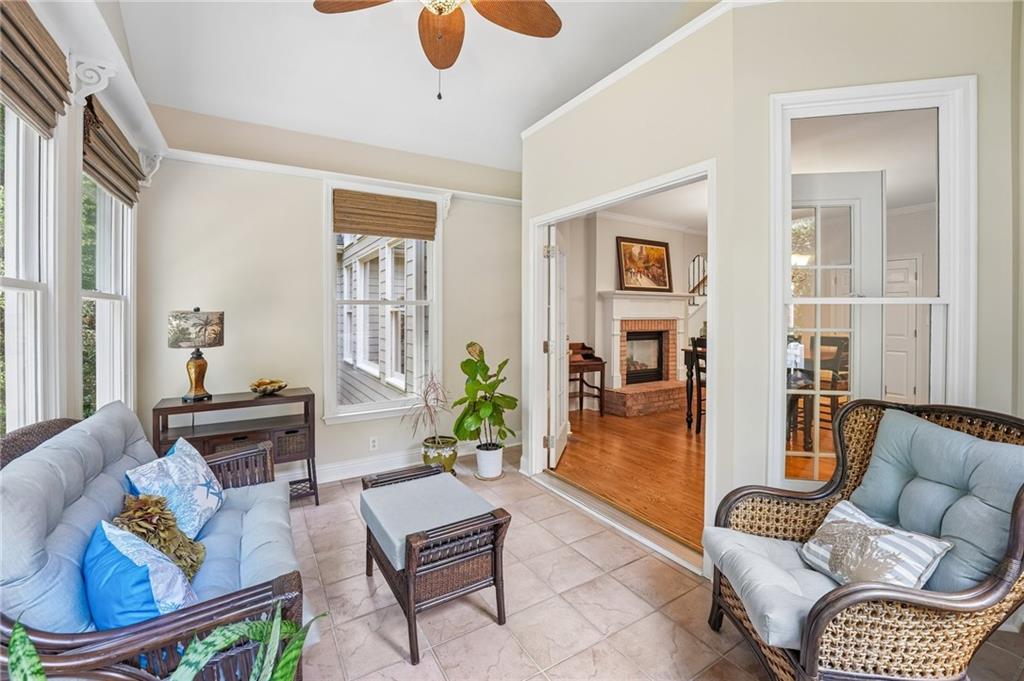
Furnished sunroom with pale blue sofas, wicker chairs, and tall windows opening to a living room.
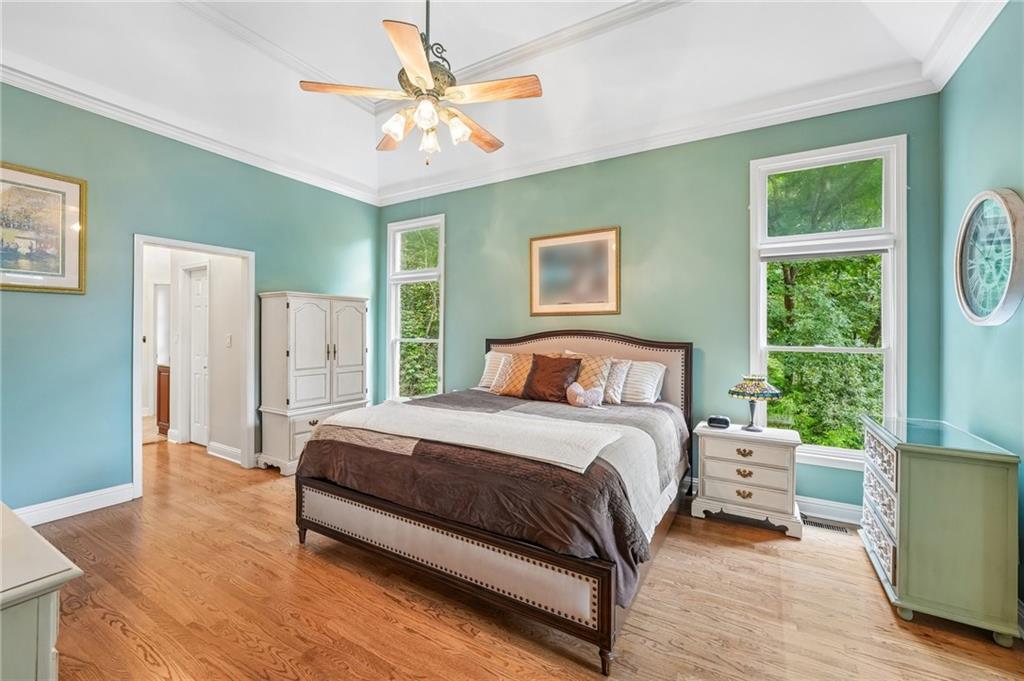
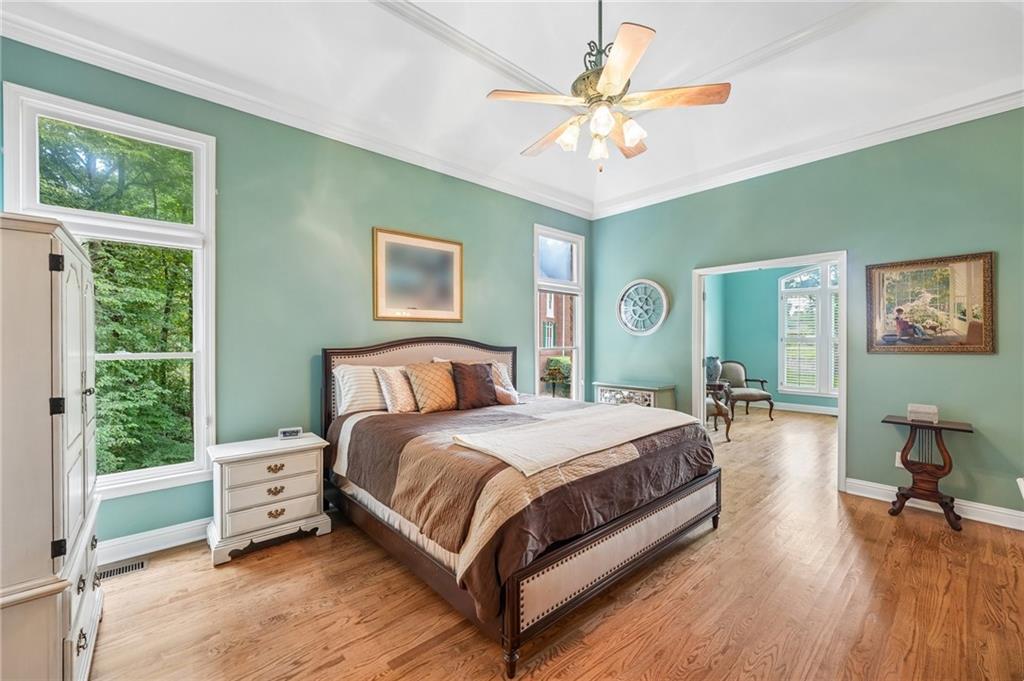
Bedroom with teal walls, a large bed, hardwood floors, and windows overlooking trees.
Bedroom with mint-green walls, a large bed, hardwood floors, and tall windows overlooking trees.
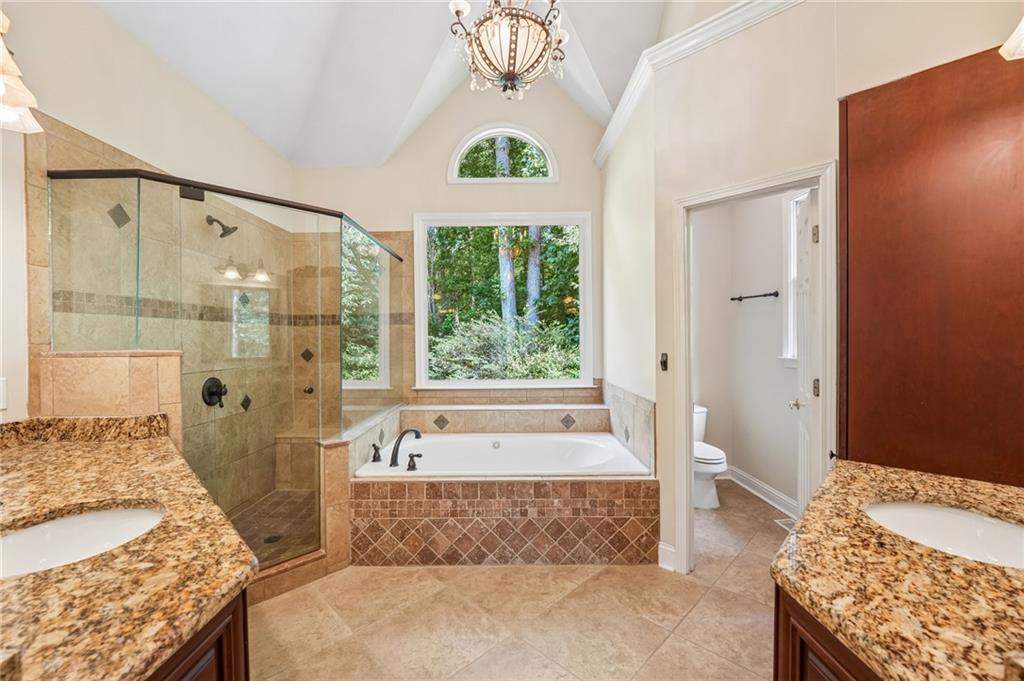
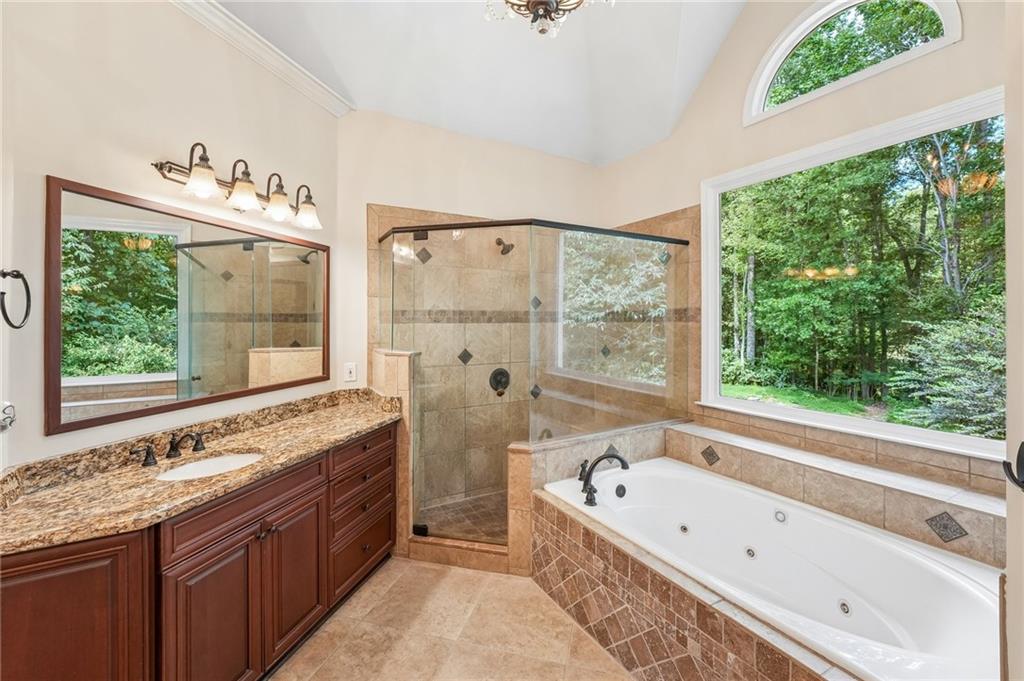
Primary bathroom with a glass shower, corner tub beneath a window, and granite double vanities.
Primary bathroom with a tiled shower, soaking tub, and large windows overlooking trees.
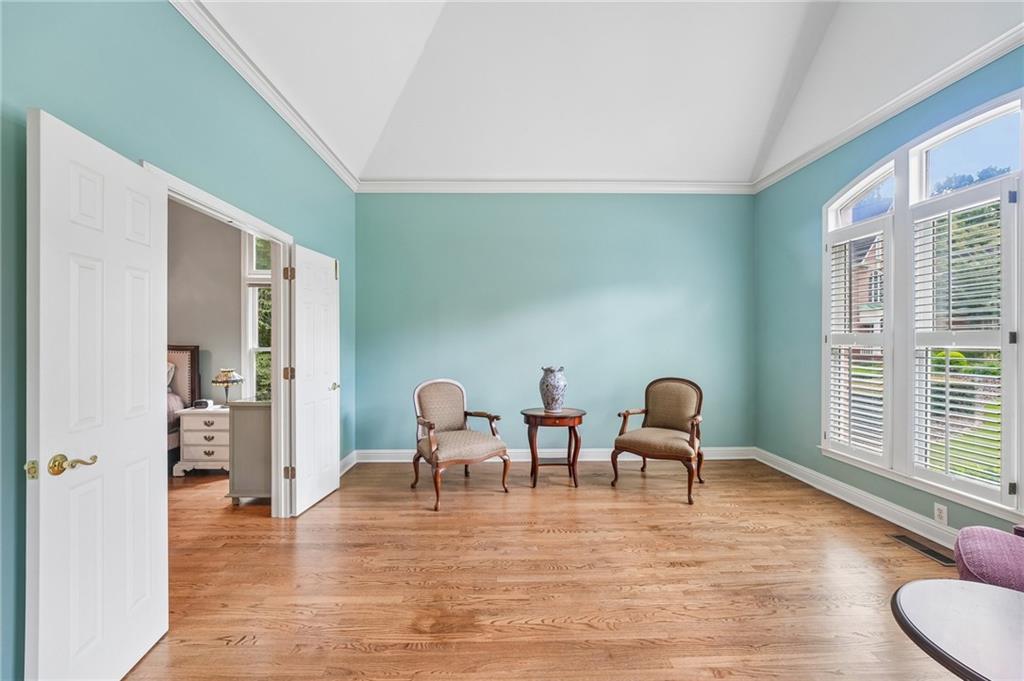
Sitting room with blue walls, hardwood floors, tall windows, and two chairs around a small table.
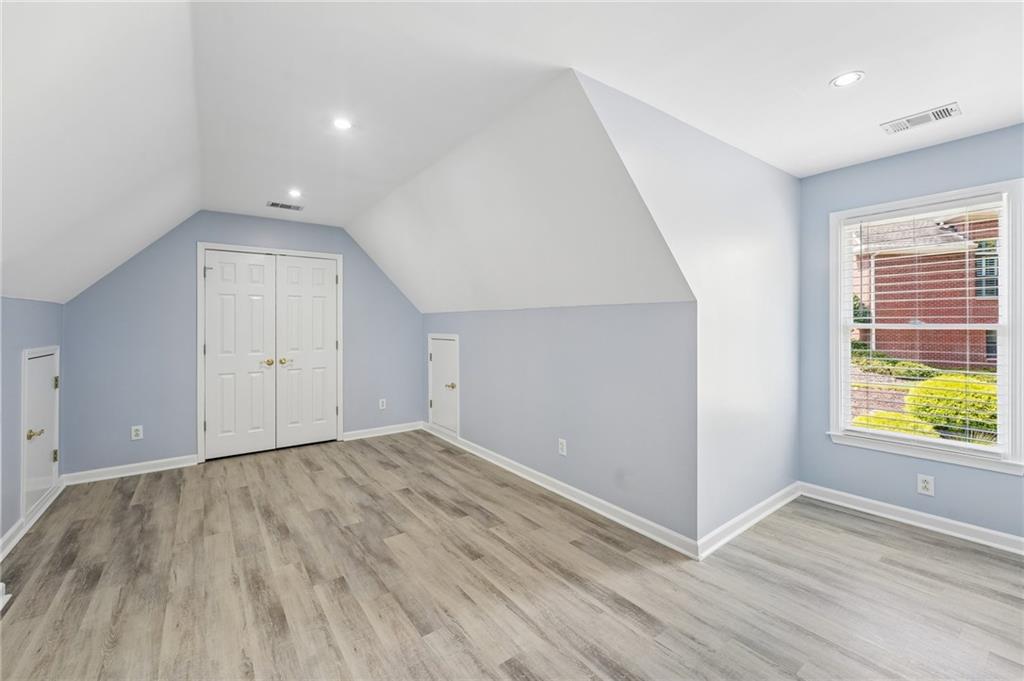
Empty upstairs room with a sloped ceiling, gray flooring, closet doors, and a window.
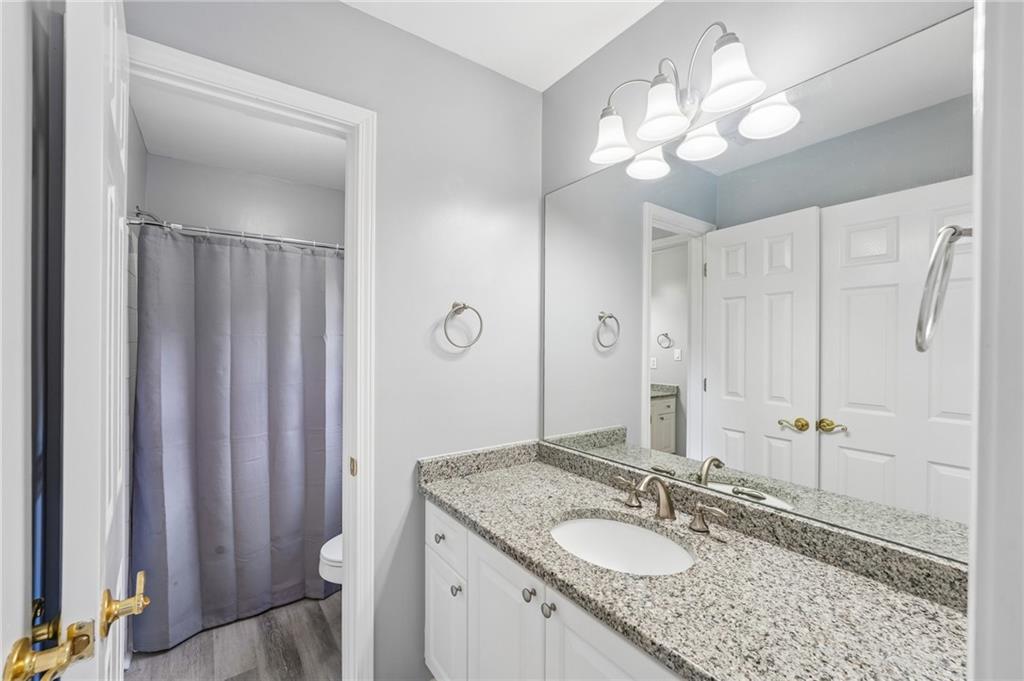
Bathroom with a granite vanity, large mirror, and gray shower curtain.
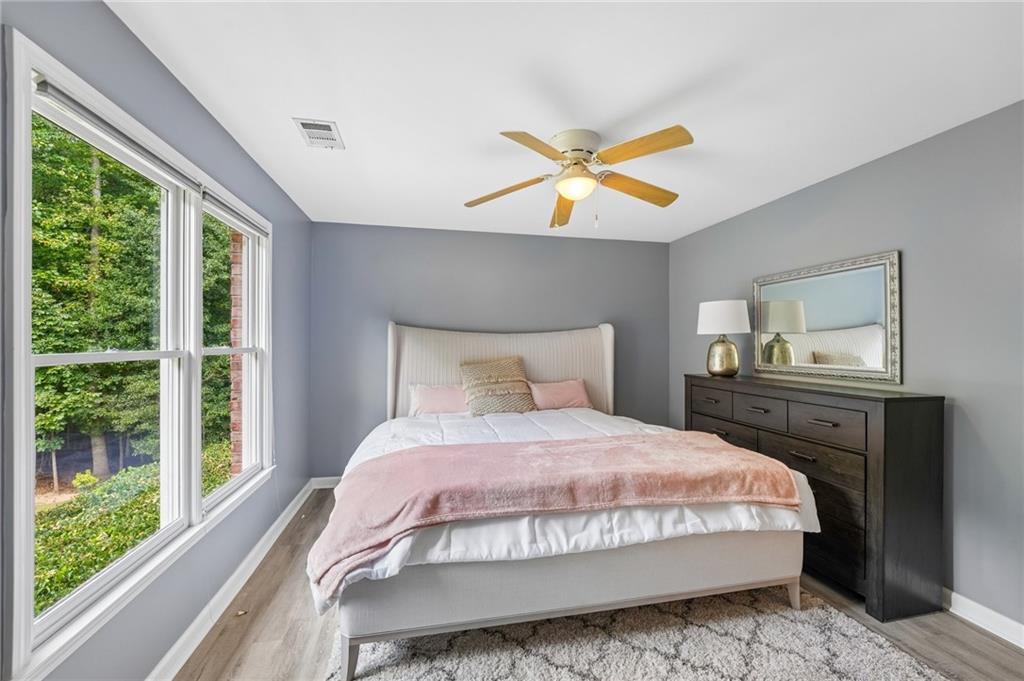
Staged bedroom with a white bed, blush throw, large leafy-view windows, and dark dresser.
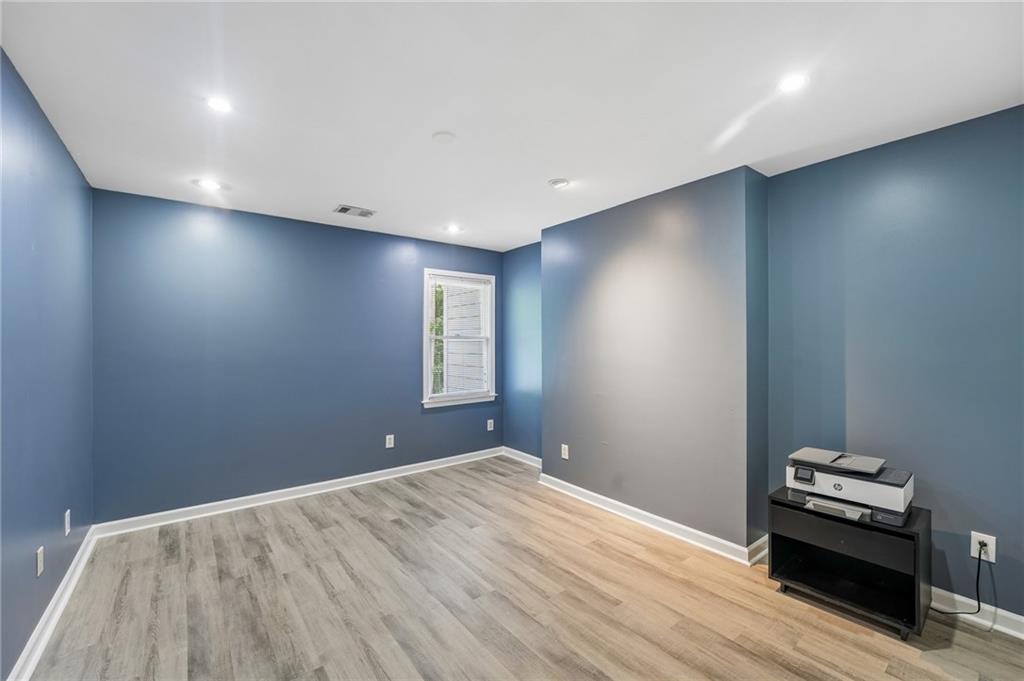
Empty room with blue walls, gray plank flooring, a window, and a printer on a stand.
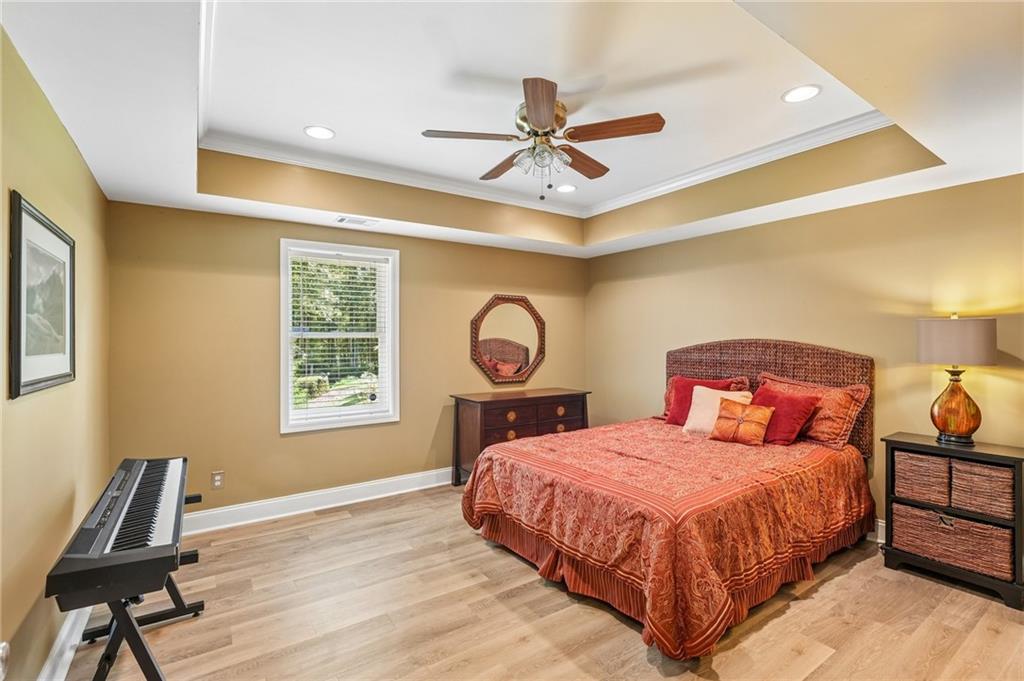
Furnished bedroom with a patterned bedspread, tray ceiling, ceiling fan, and keyboard by the window.
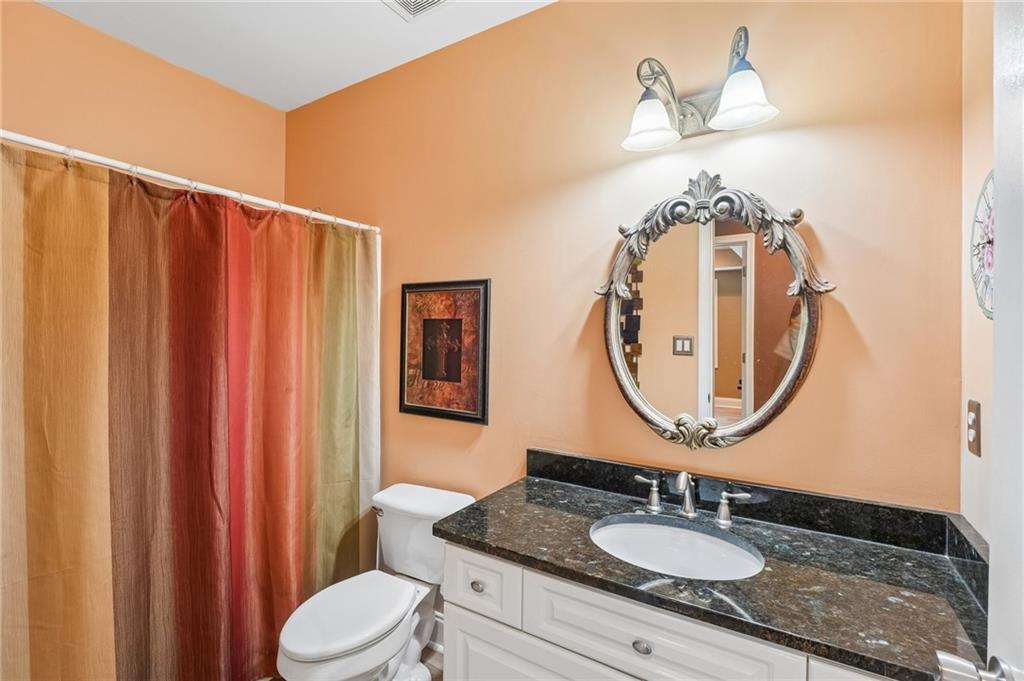
Bathroom with a dark granite vanity, ornate oval mirror, and multicolored shower curtain.
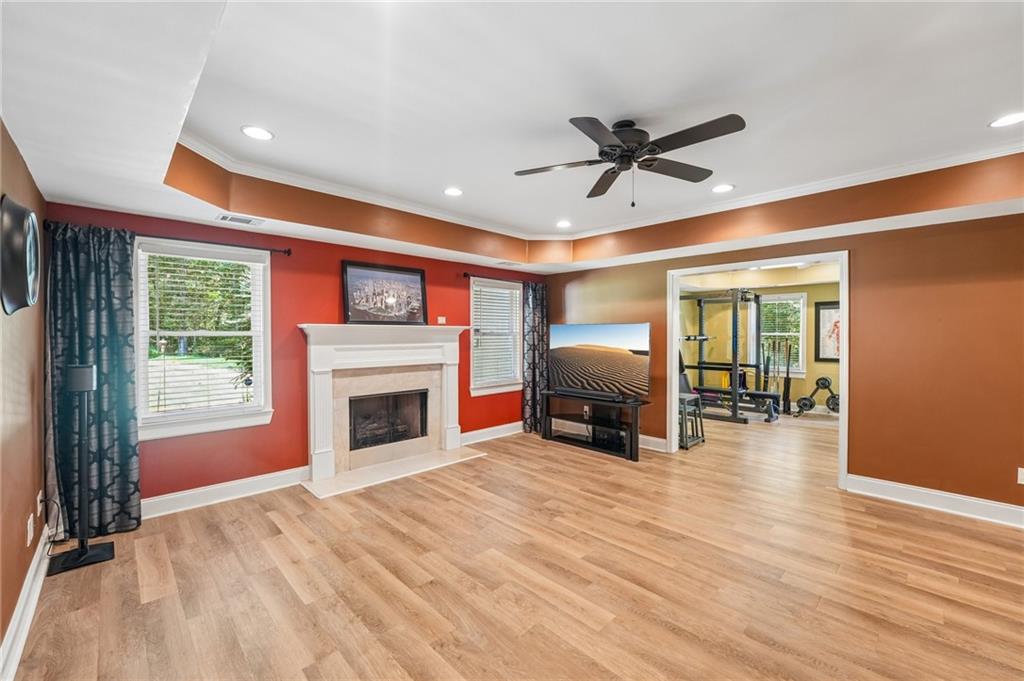
Living room with a white fireplace and open doorway to a home gym.
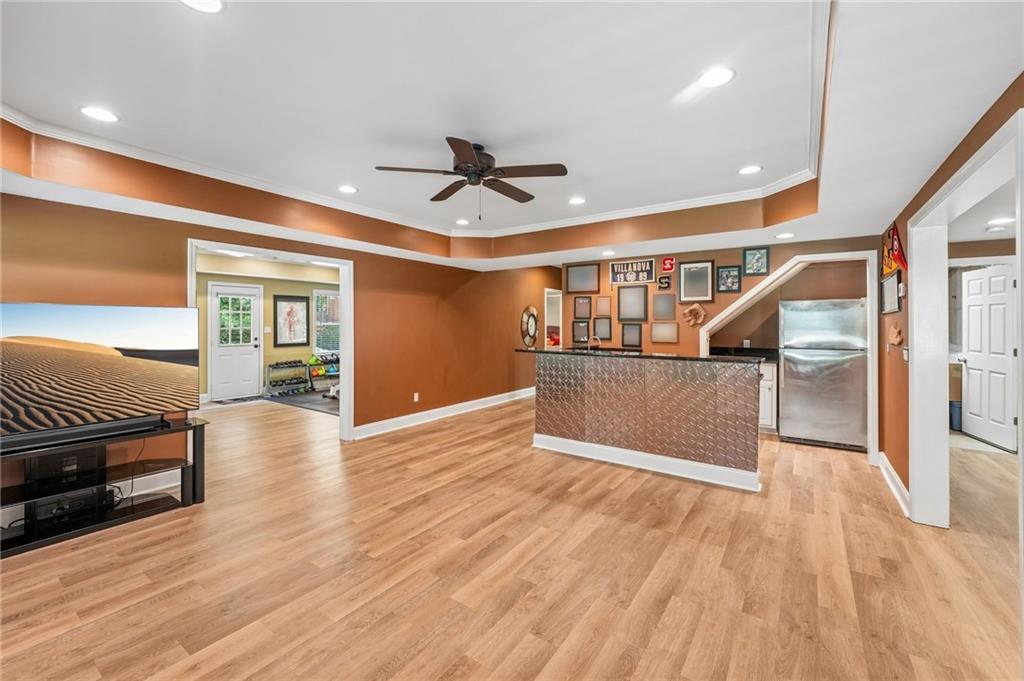
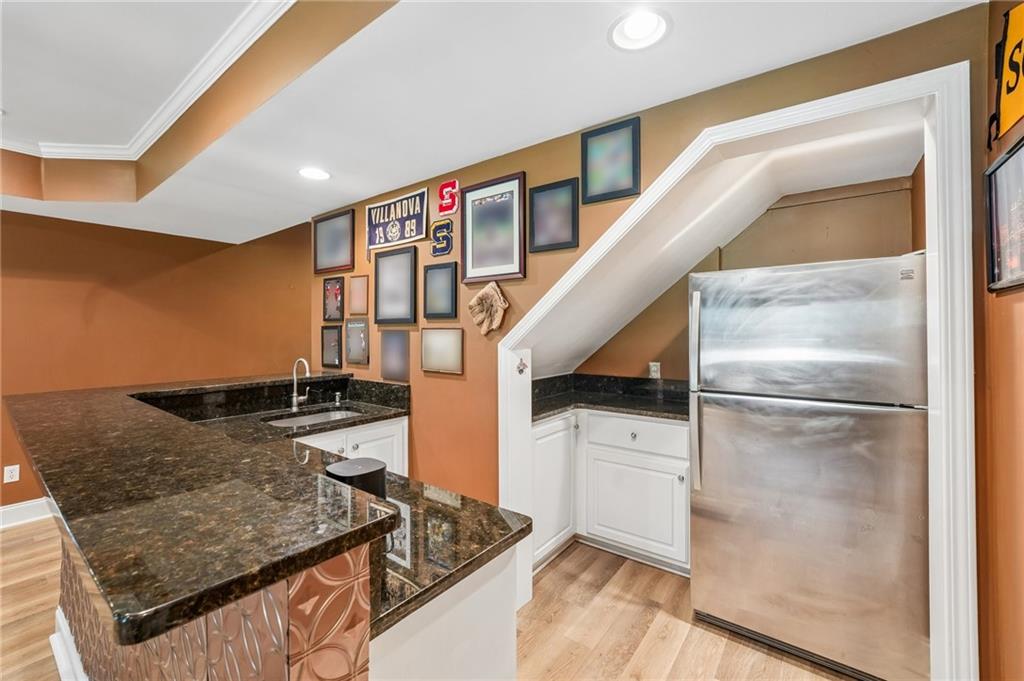
Recreation room with a metal-front bar, stainless-steel refrigerator, and sports memorabilia.
Home bar beneath a staircase with granite counters, a sink, and stainless steel refrigerator.
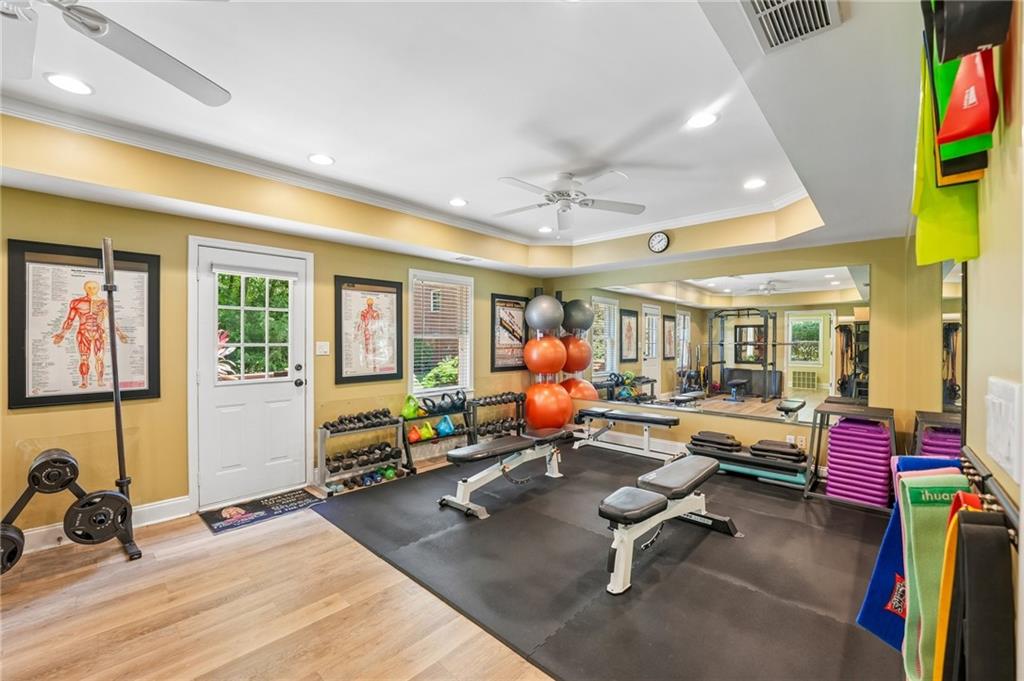
Home gym with weight benches, dumbbells, exercise balls, and a mirrored wall.
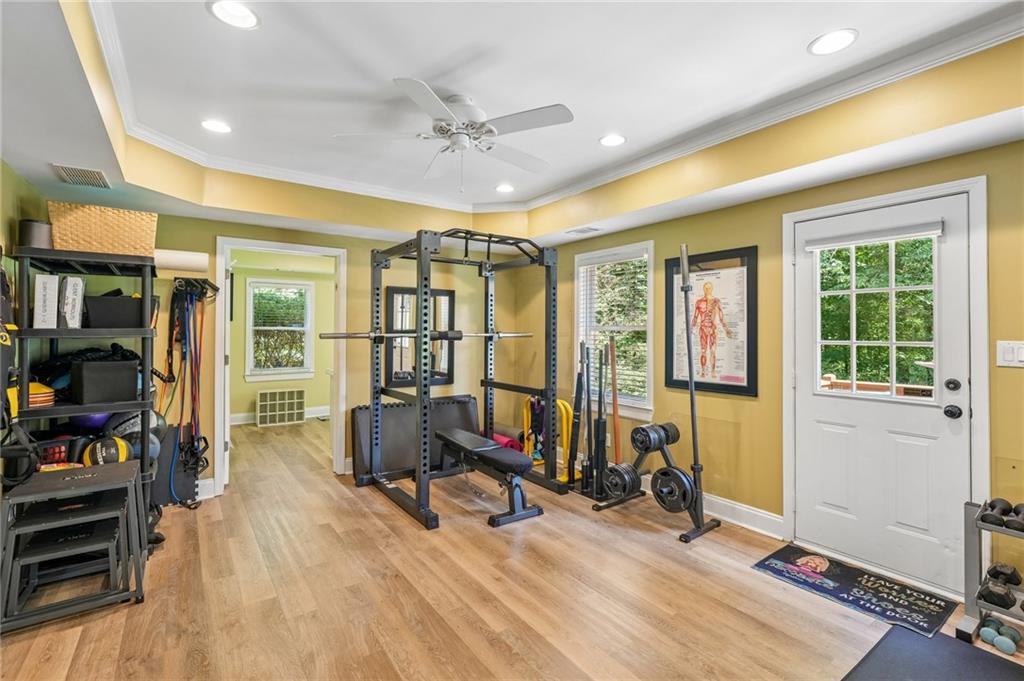
Home gym with a power rack, weight bench, cardio equipment, and windows overlooking greenery.
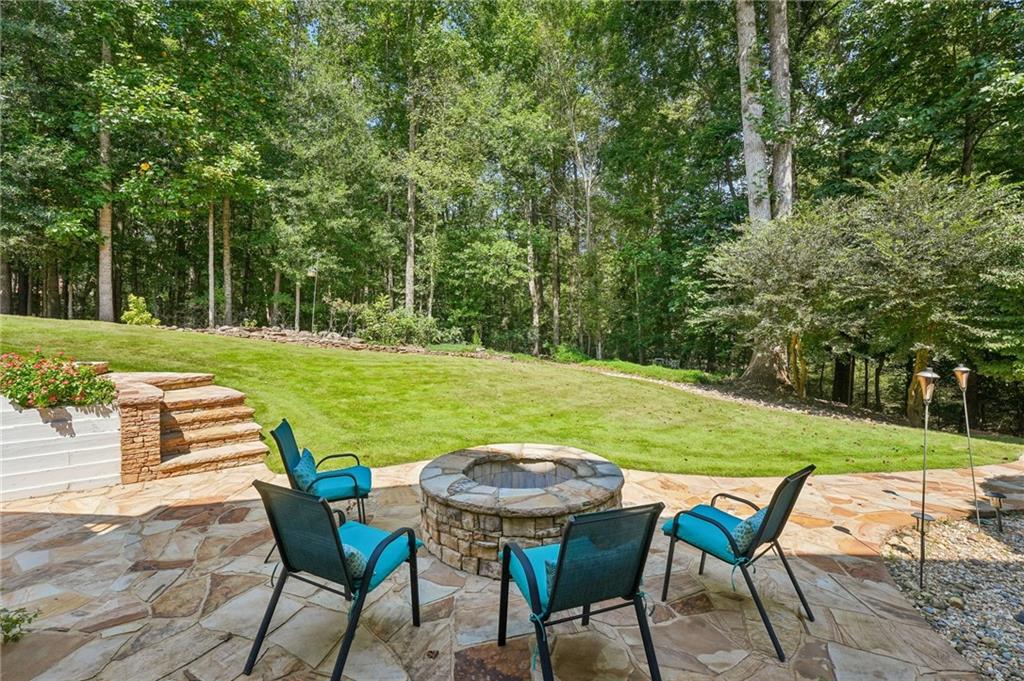
Flagstone patio with turquoise chairs around a stone fire pit, overlooking a lawn and wooded yard.
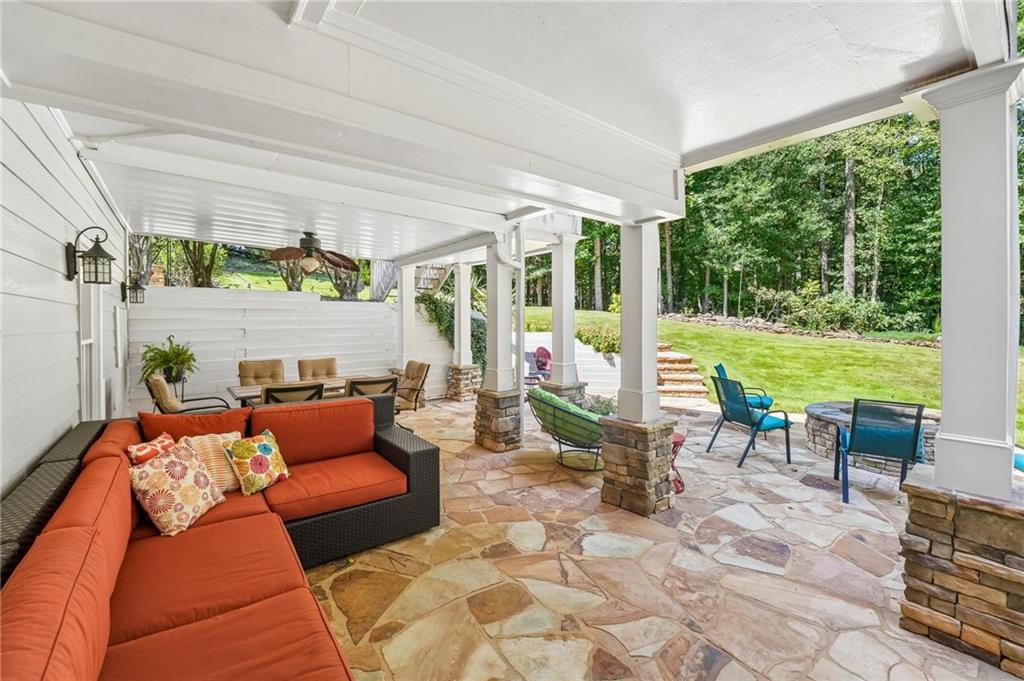
Covered patio with flagstone flooring, an orange sectional, and a view of the wooded lawn.
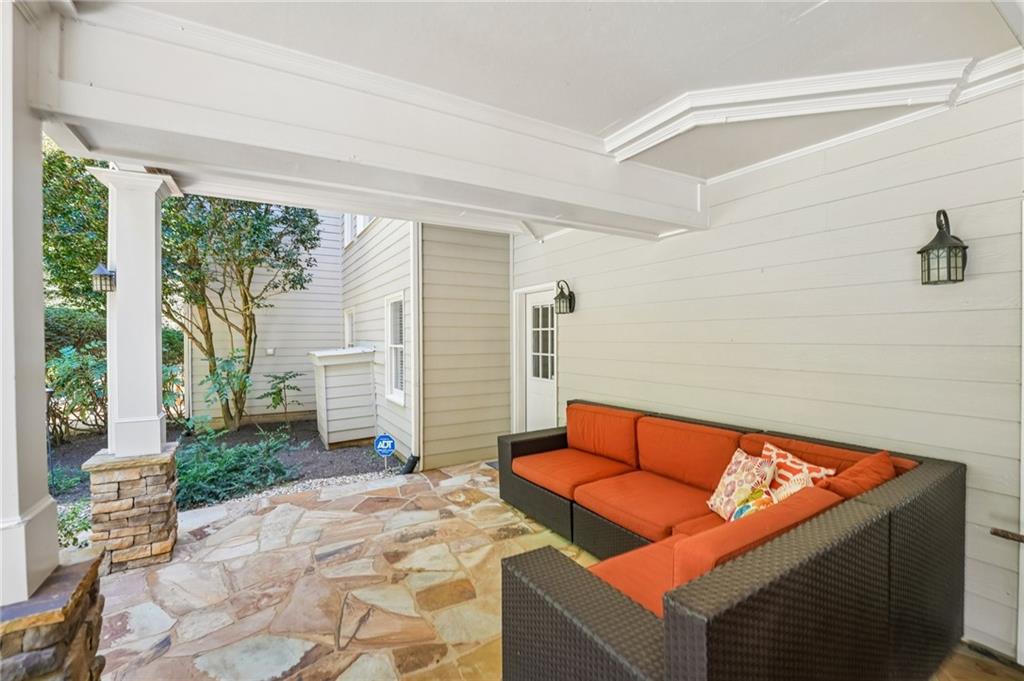
Covered patio with stone flooring and a dark wicker sectional with orange cushions.
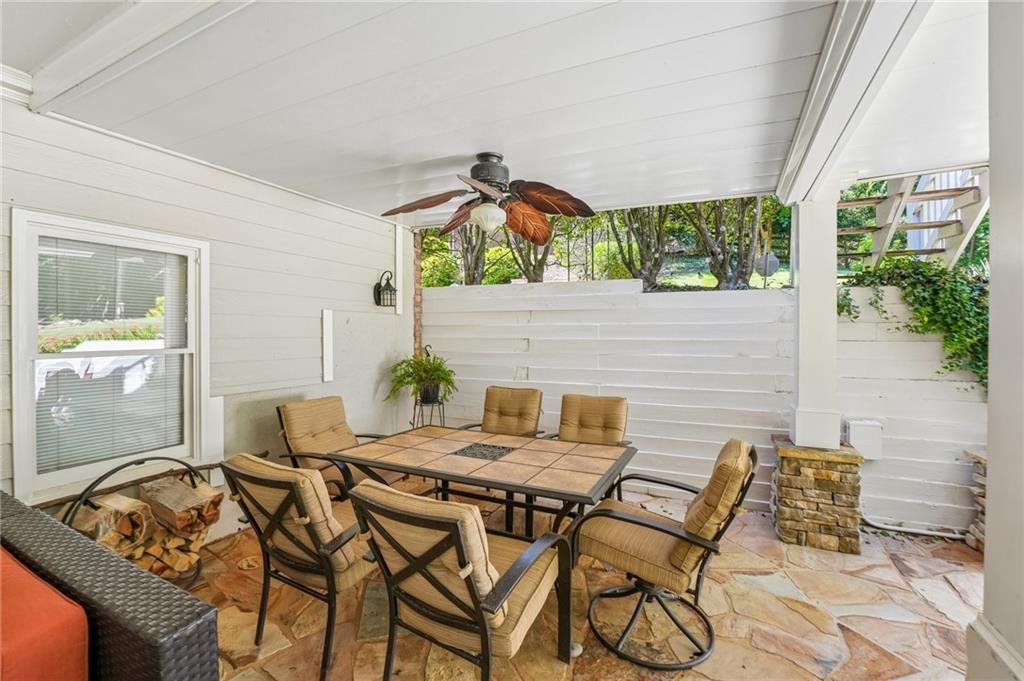
Covered patio with a stone floor, ceiling fan, and cushioned dining set.
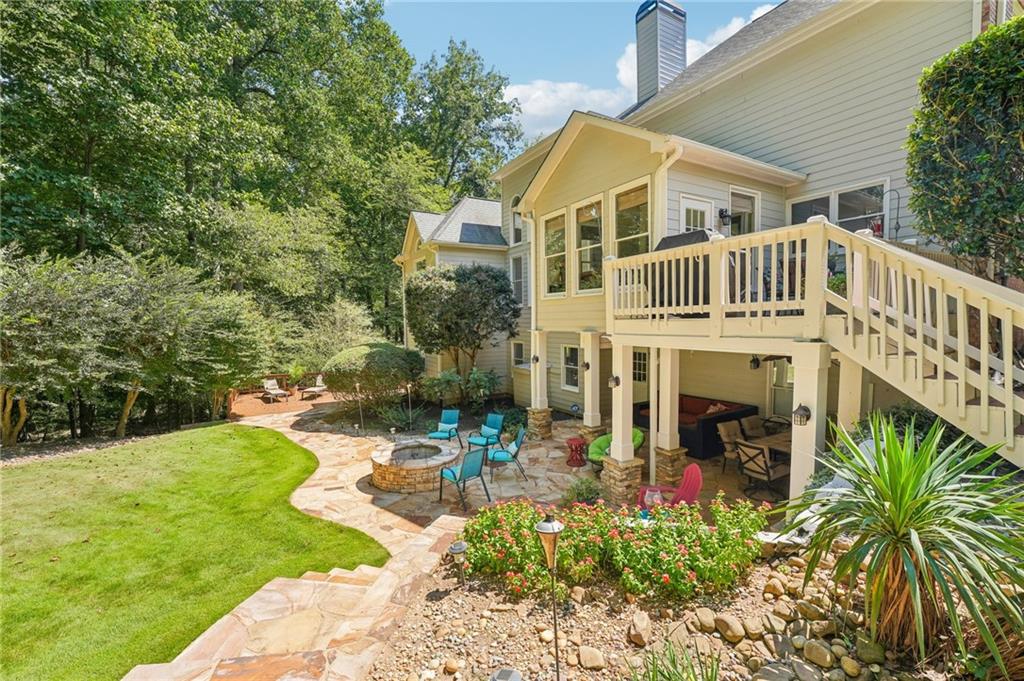
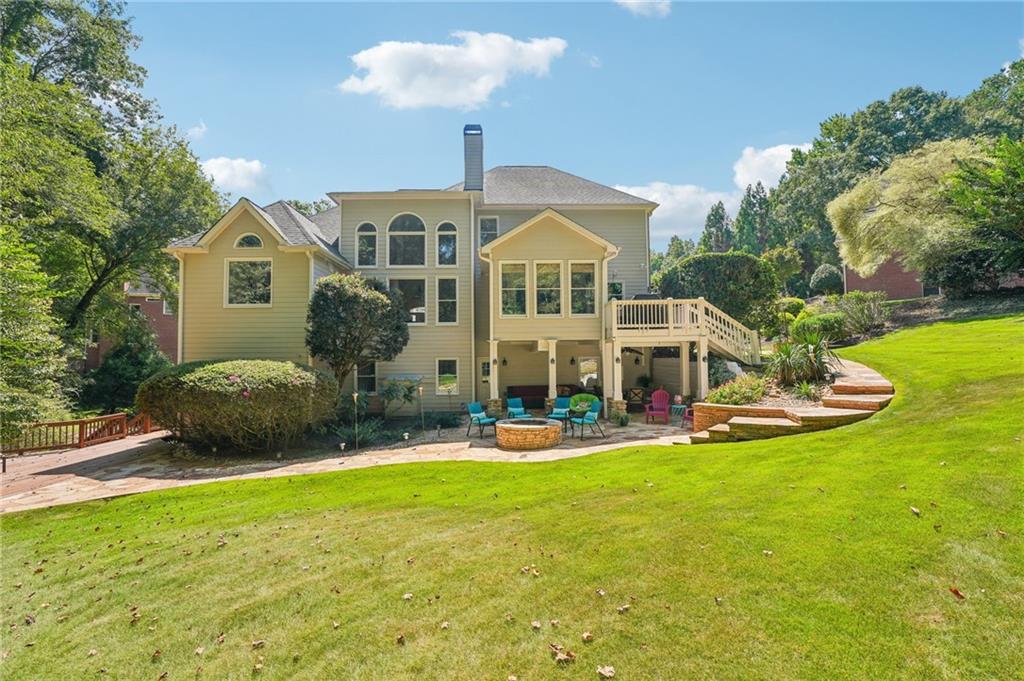
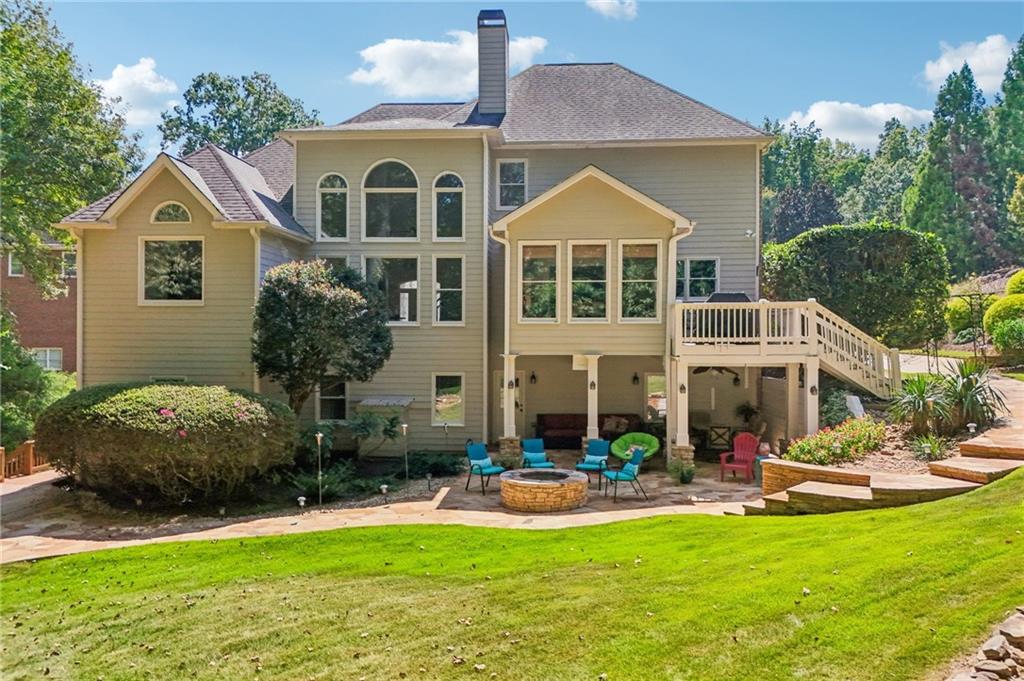
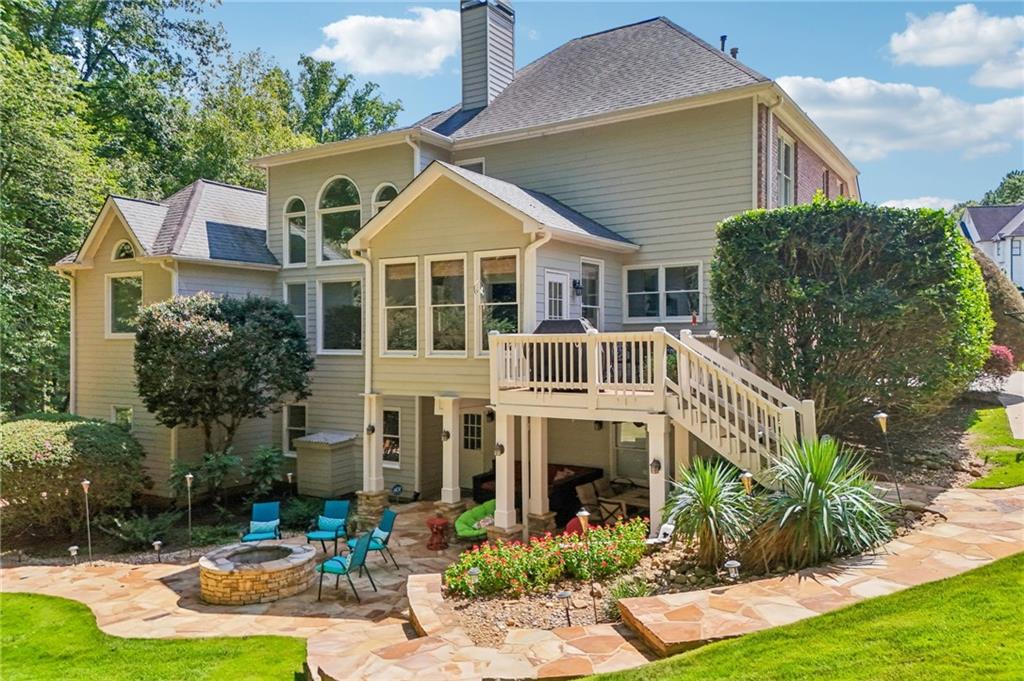
Home’s backyard with a raised deck, stone patio, fire pit, and wooded lawn.
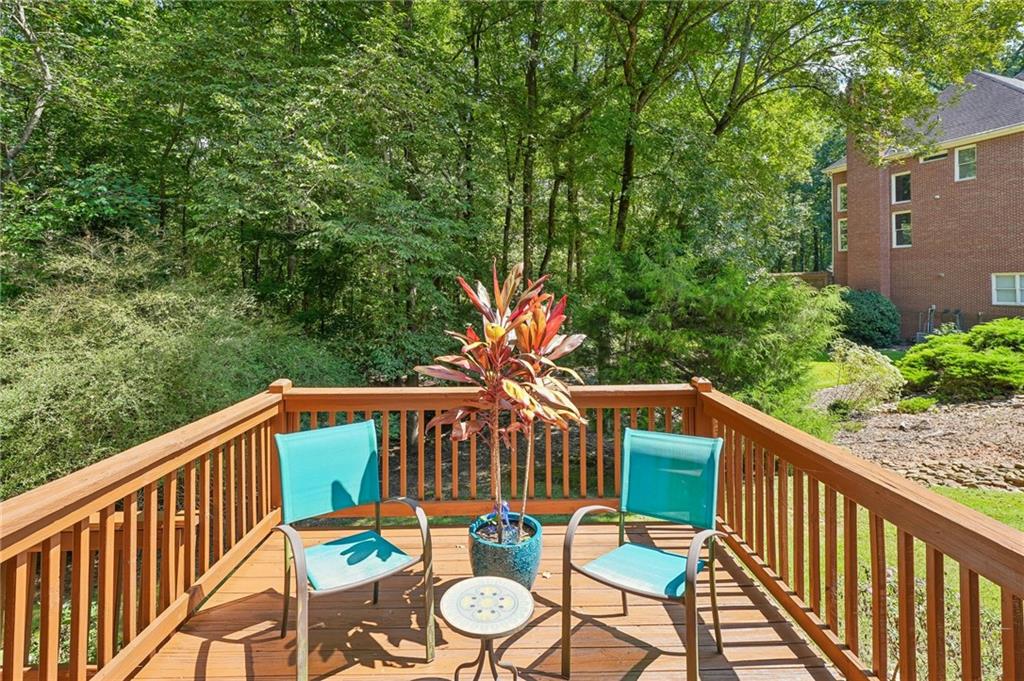
Wooden backyard deck with turquoise chairs and a potted plant overlooking leafy trees.
Two-story house with raised deck and stone patio overlooking a broad green lawn.
Brick house at night with illuminated gables, landscaped lawn, and a driveway.
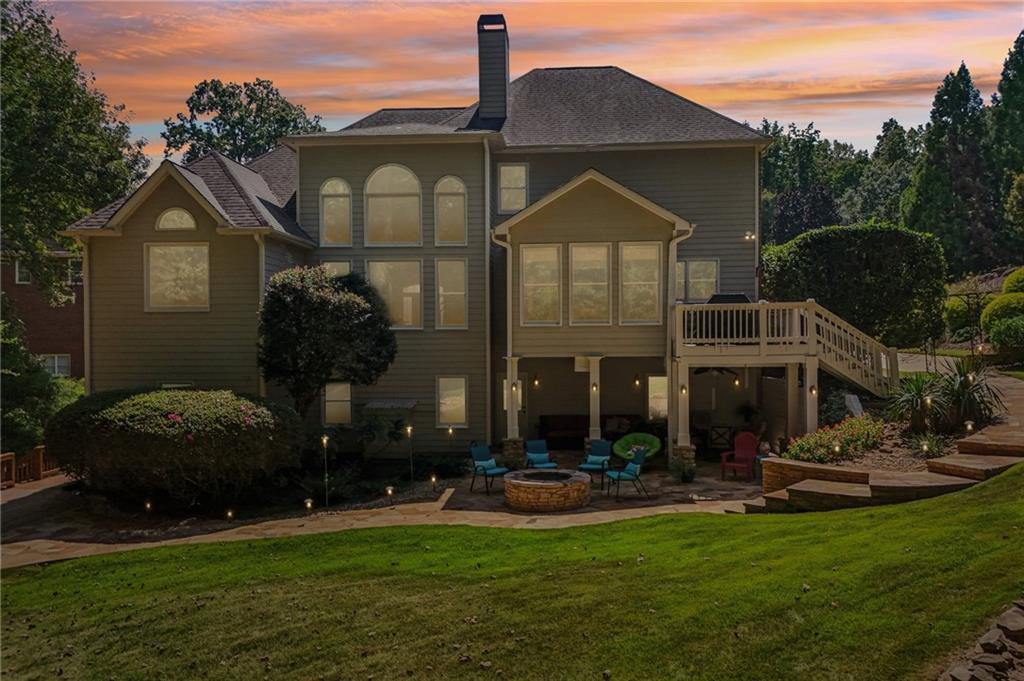
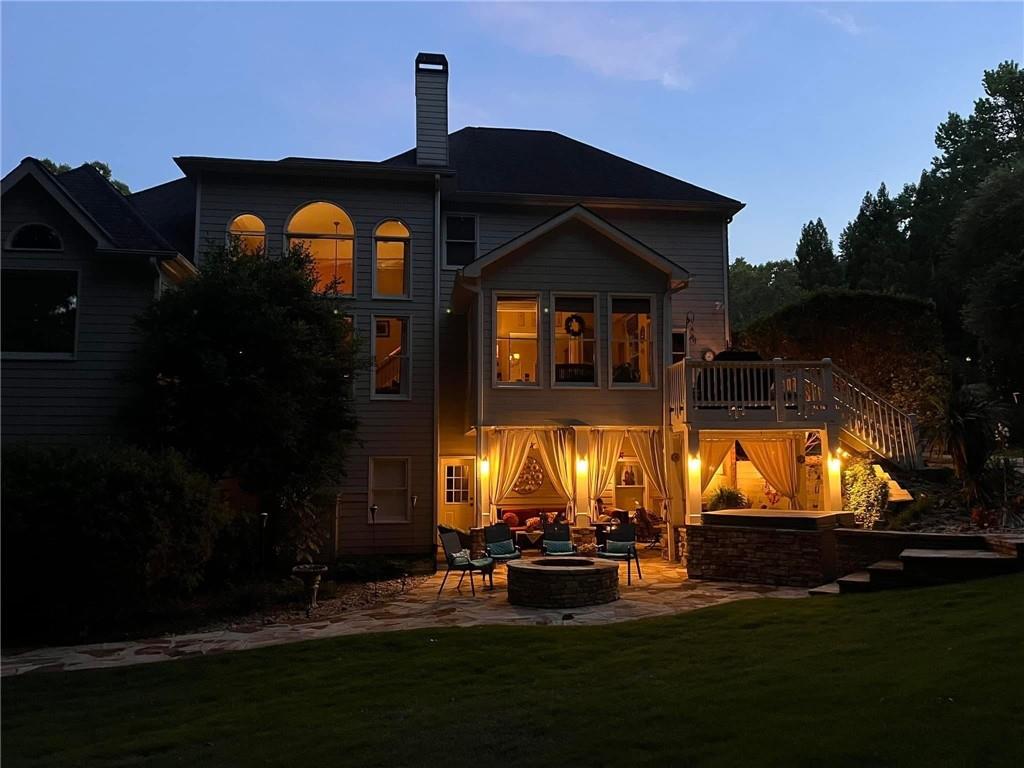
Rear of a two-story house at dusk with a raised deck and warmly lit patio.
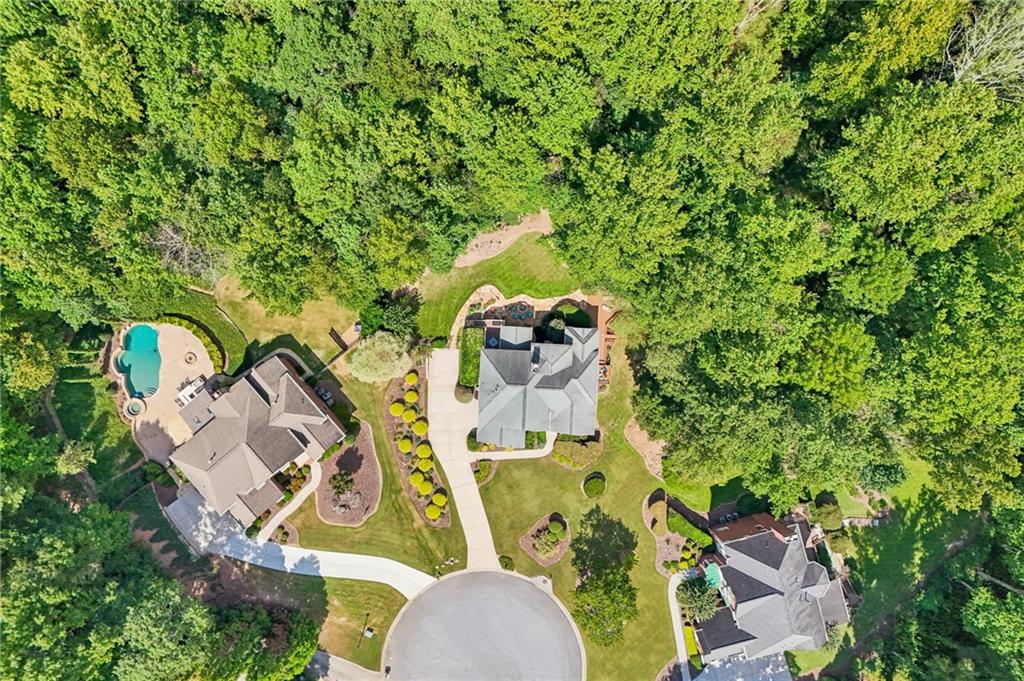
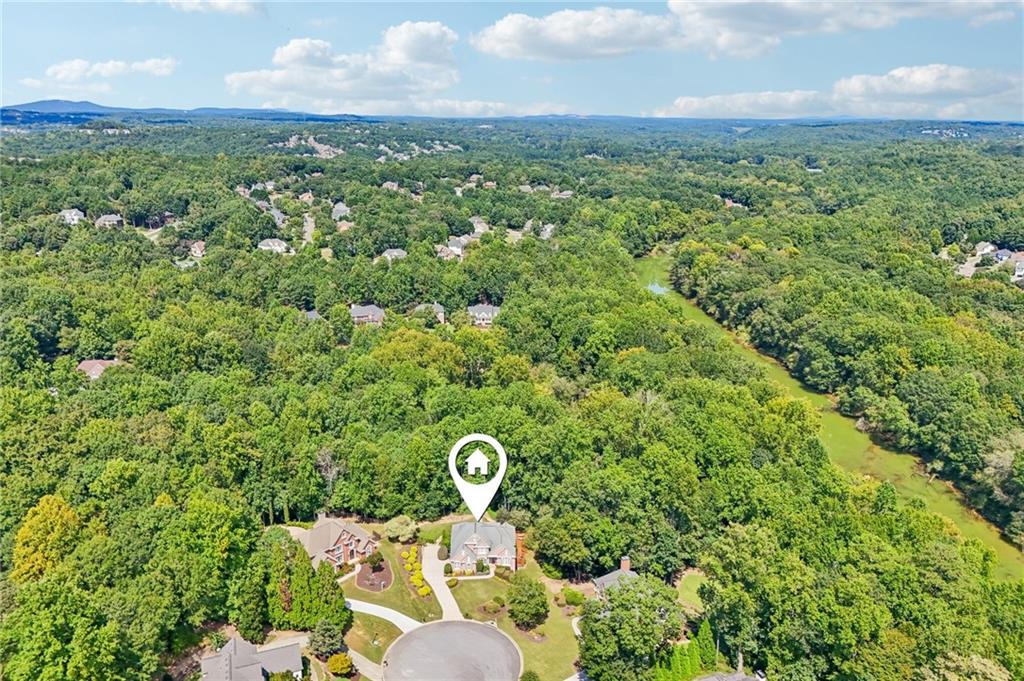
Aerial view of a home beside a wooded creek, marked at the end of a circular driveway.
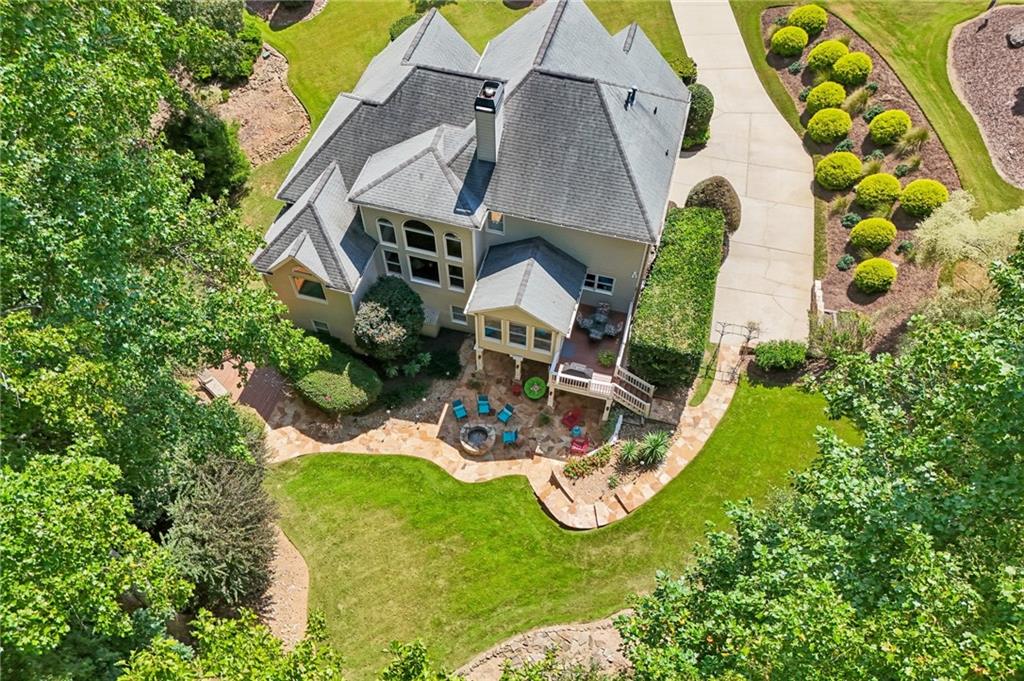
Rear of a two-story home with a raised deck and patio seating around a stone fire pit.
Rear of a two-story home with a raised deck overlooking a stone patio and landscaped yard.
Aerial view of a two-story home with landscaped lawn, stone patio, and long driveway.
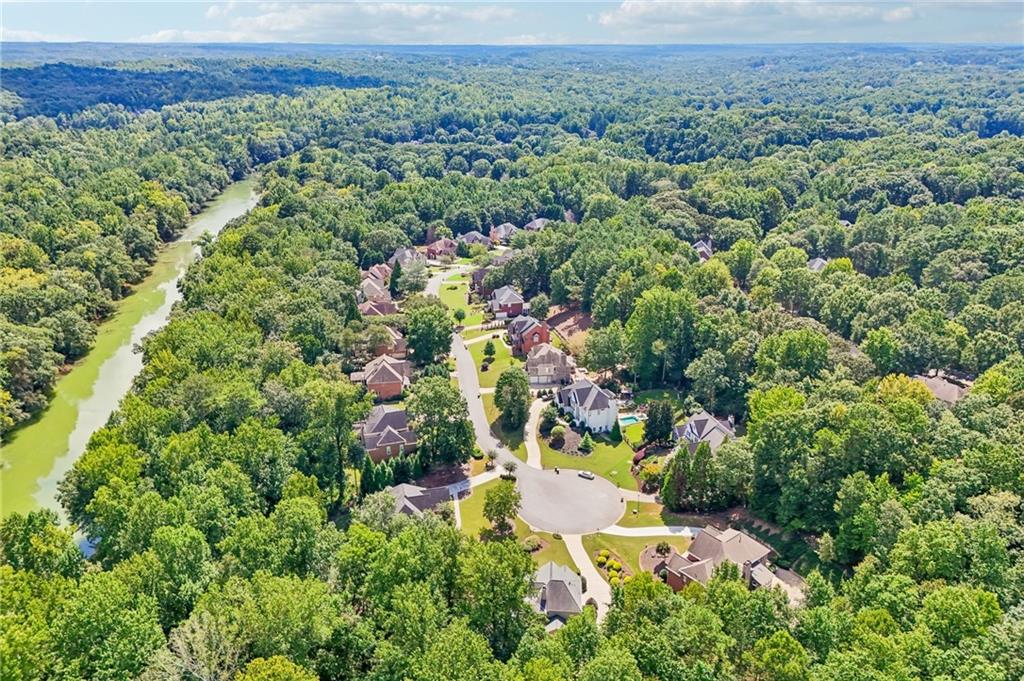
Aerial neighborhood view with homes among wooded greenery beside a winding river.
Aerial view of a home on a wooded lot beside a cul-de-sac.
Two-story house with a raised deck, landscaped patio, and circular stone fire pit at dusk.
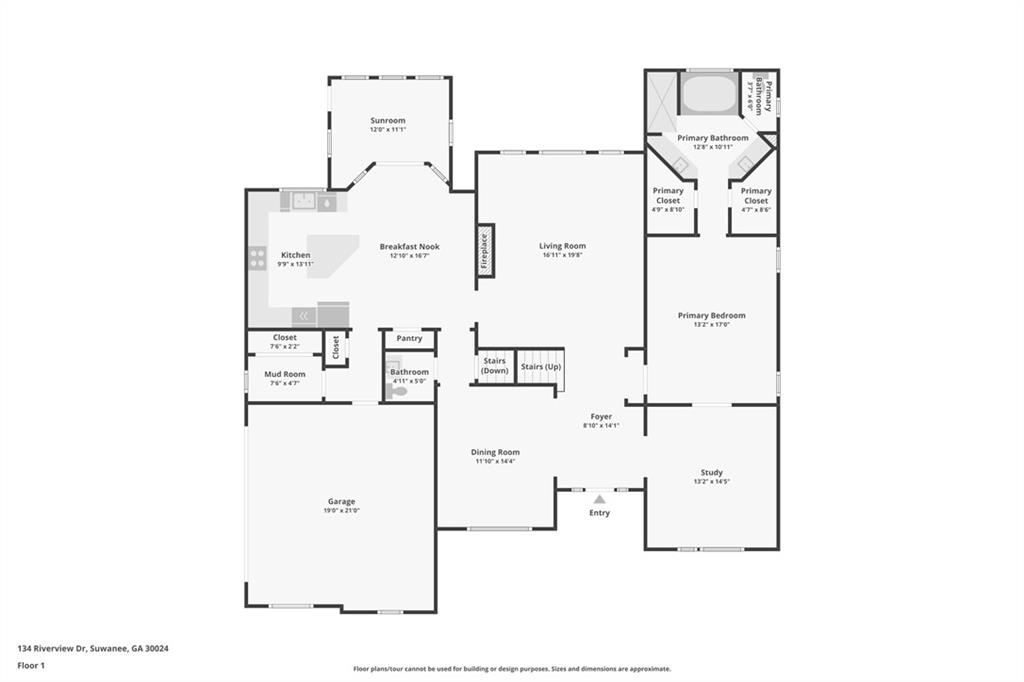
Floor plan of 134 Riverview Drive with a sunroom, primary suite, study, and attached garage.
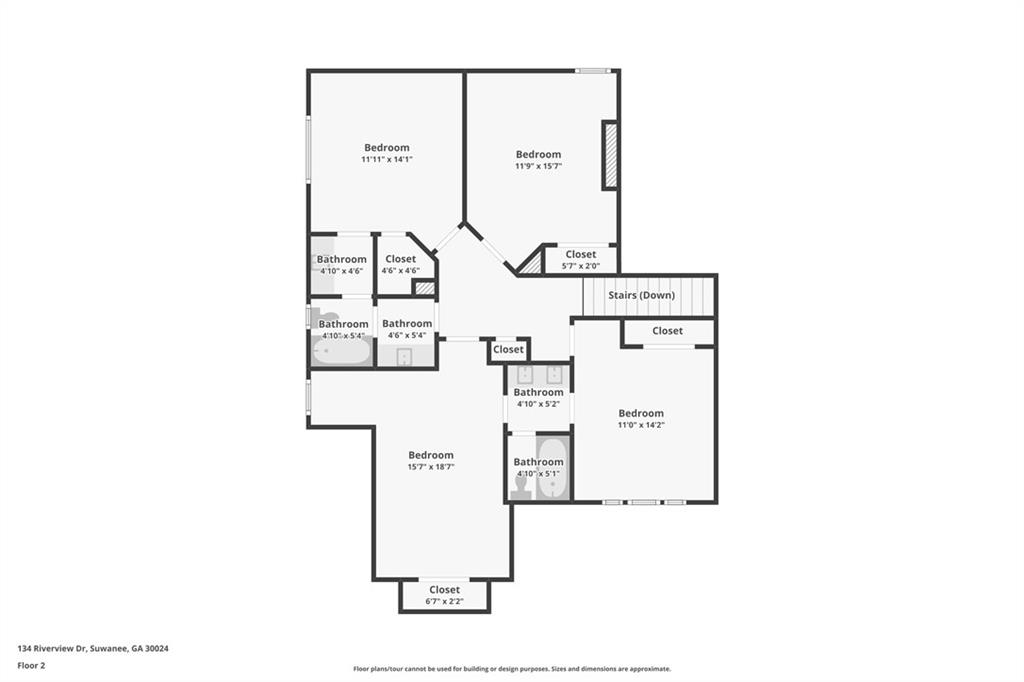
Second-floor plan showing five bedrooms, multiple bathrooms, closets, and stairs.
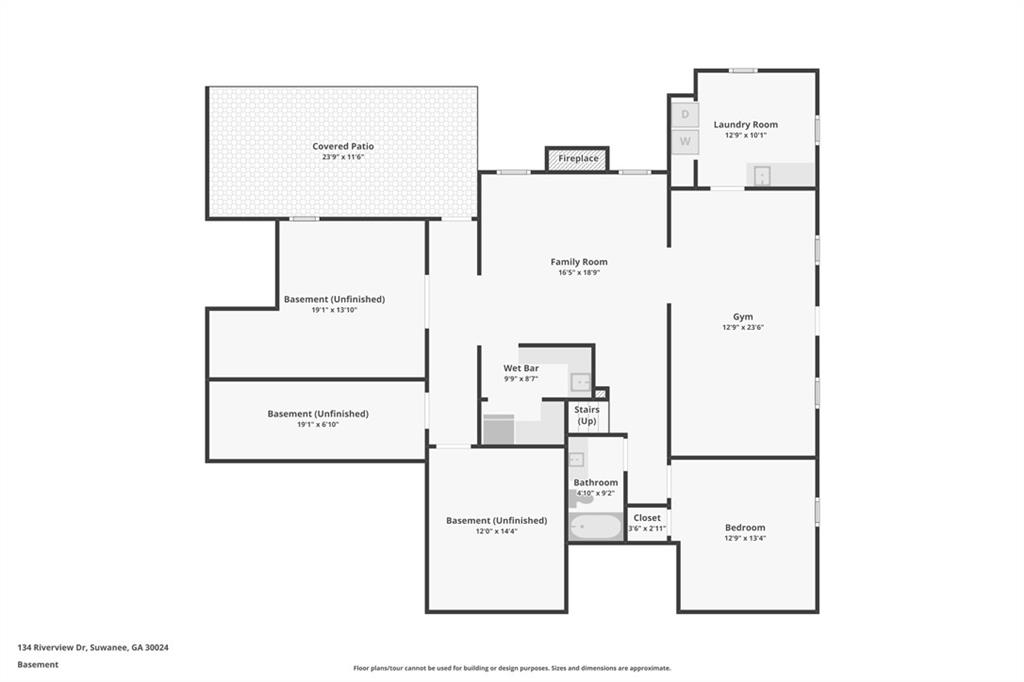
Basement floor plan with unfinished rooms, covered patio, family room, gym, and bedroom.
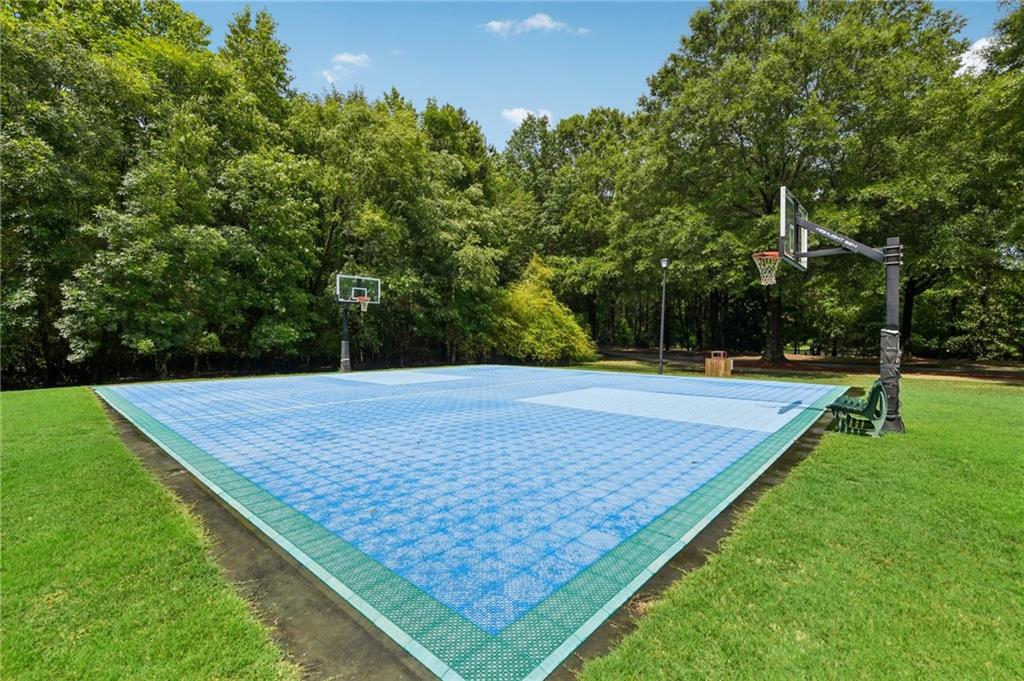
Outdoor basketball court with two hoops, surrounded by mature trees and lawn.
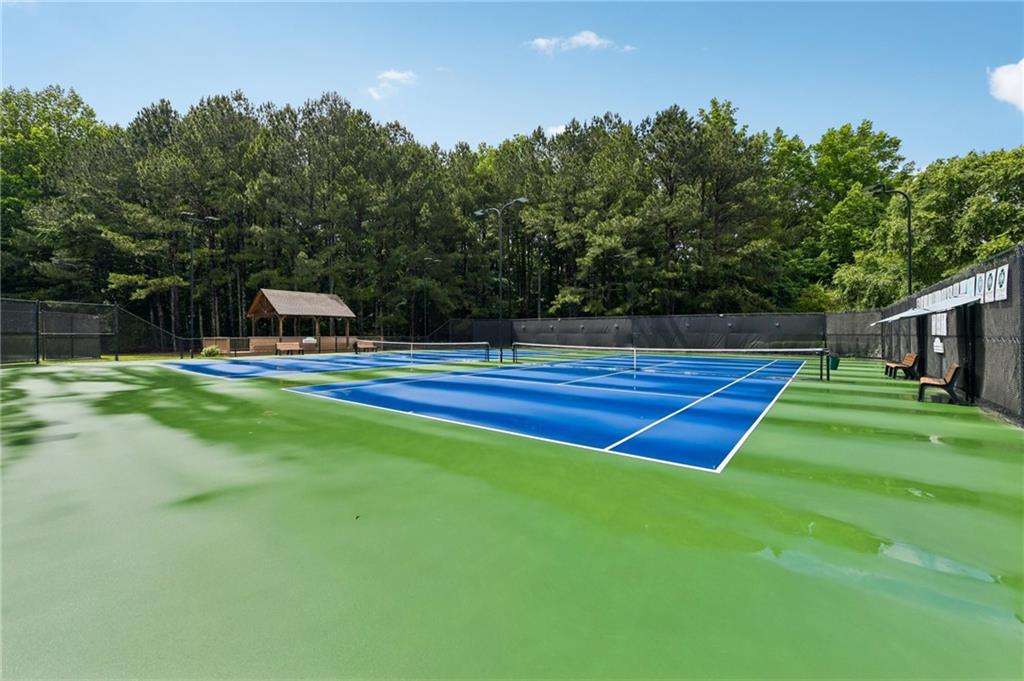
Blue tennis courts with green surrounds, fencing, and a small courtside pavilion.
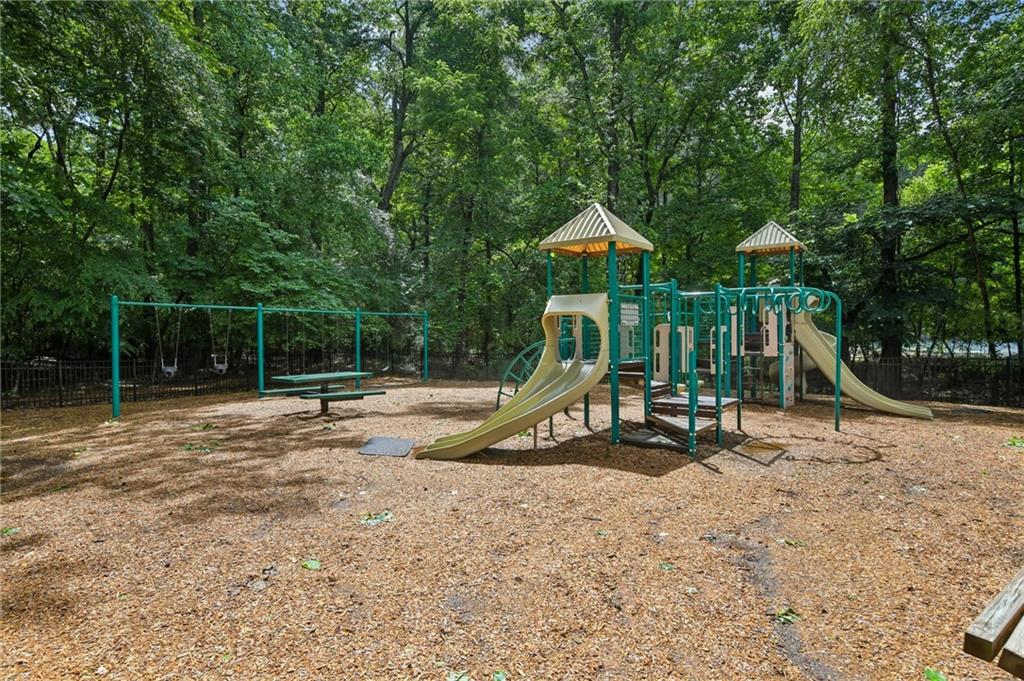
Playground with teal swings and slides in a wooded setting.
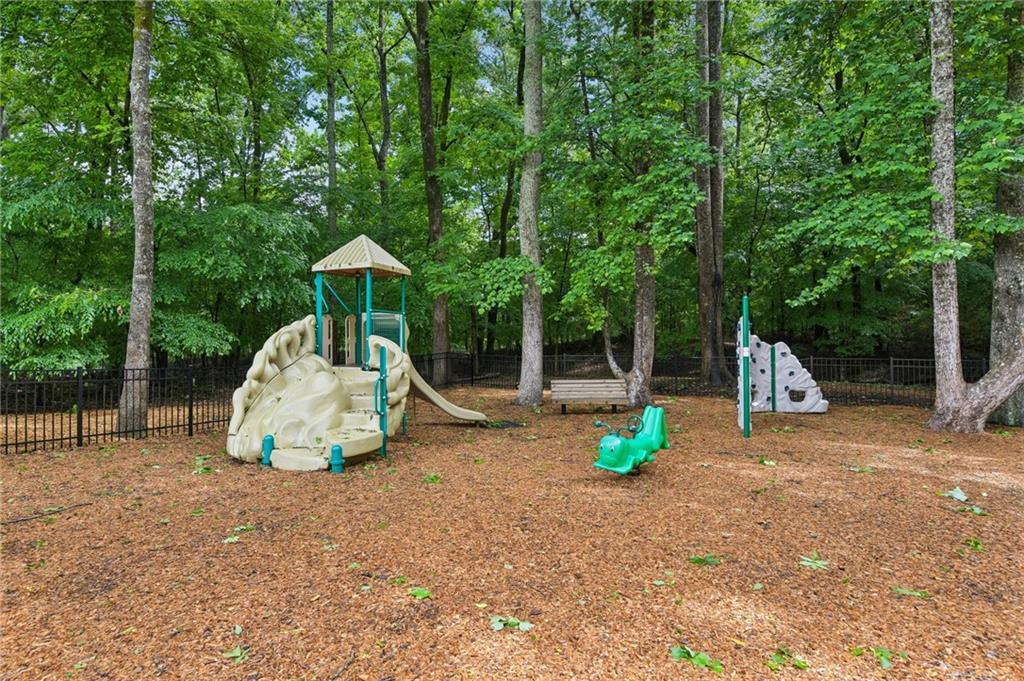
Fenced playground with slides and climbing equipment in a wooded setting.
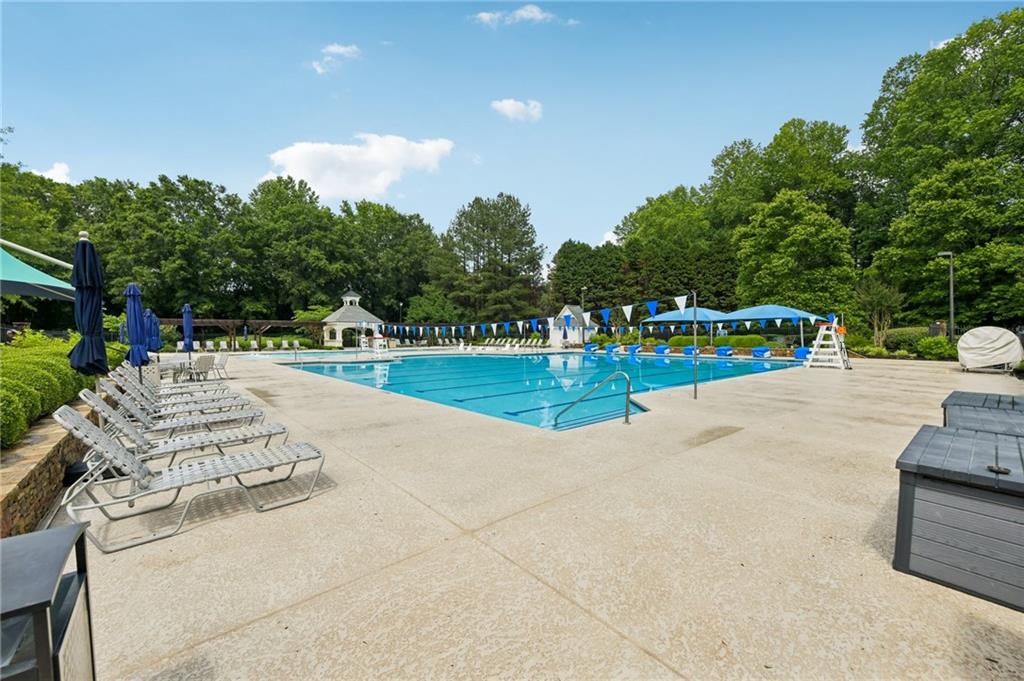
Community swimming pool with a broad deck, lounge chairs, umbrellas, and mature trees.
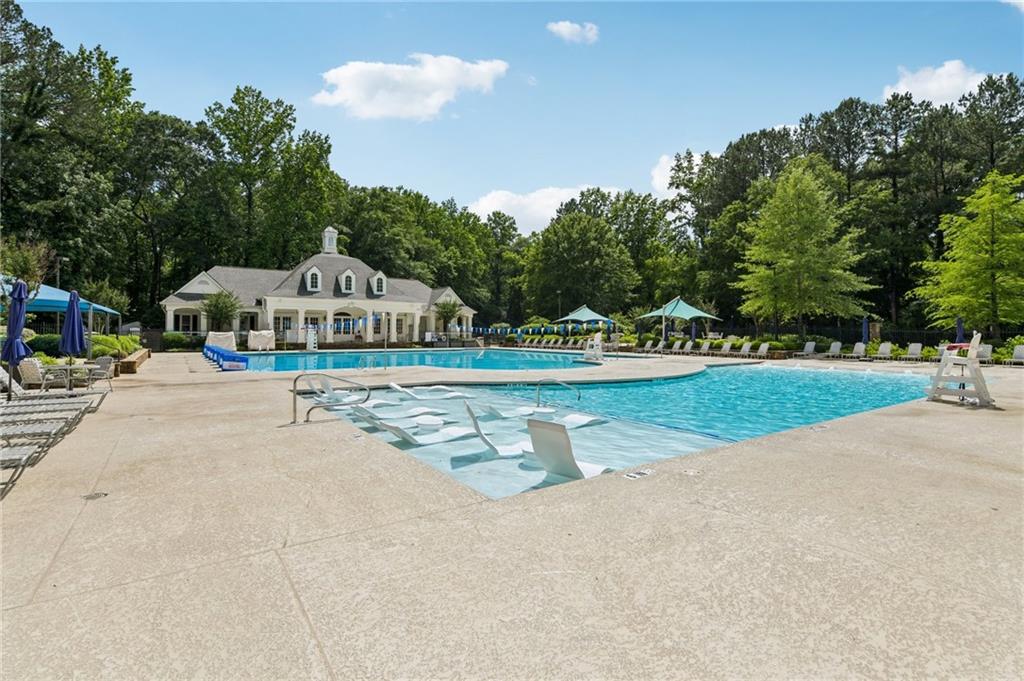
Outdoor swimming pool with a shallow sun shelf, loungers, and a clubhouse among trees.
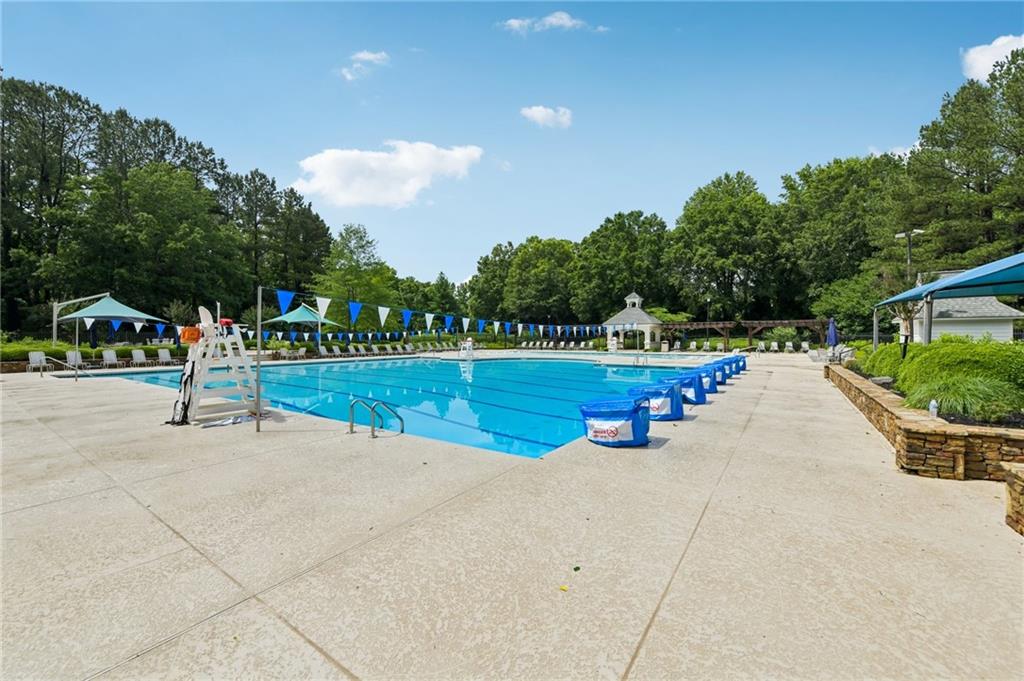
Outdoor swimming pool with marked lap lanes, a concrete deck, and a tree-lined setting.
VIEW PHOTOS
Listed by Wendi Ligas with Keller Williams Realty Atlanta Partners 678-341-2900
$949,000

134 Riverview Drive

6 Beds 5 Baths 5,361 Sq.Ft. 1.27 Acres

Description

PRICE REFRESH! AMAZING VALUE! Welcome to 134 Riverview Dr, an exquisite retreat nestled on an expansive, private lot of over one acre tucked away on a peaceful cul-de-sac in South Forsyth County. Beautifully landscaped and boasting countless picturesque spots throughout the yard to soak in the serene outdoors, this property is just a short walk from the scenic Chattahoochee River. Step inside to discover glowing hardwood floors spanning the entire main level, leading you through an oversized dining room perfect for hosting, a two-story family room adorned with breathtaking windows that overlook your park-like back yard, and a main-level primary suite complete with an attached home office. The spacious garage also includes a 220 V amp outlet for car charging. The heart of the home is the chef's kitchen, thoughtfully designed with abundant storage, a large island that easily accommodates multiple cooks, and a cozy two-sided fireplace that radiates warmth throughout the main living space. Upstairs, you will find four additional spacious bedrooms and two full bathrooms, offering plenty of comfort and privacy for family and guests. The incredible lower level offers limitless potential for relaxation and entertaining--gather with friends around the wet bar, cozy up by the fireplace for movie night, or host overnight guests in the private guest suite. This level also features an expansive exercise room along with flexible additional rooms that can easily serve as a second home office, craft room, extra storage, or whatever suits your lifestyle. Step outside onto the covered back yard stone patio, a peaceful haven you will never want to leave, or gather round the custom fire pit on cool evenings to share memories under the stars.Adding to the allure of this extraordinary home is its location in Grand Cascades, one of South Forsyth County's most sought-after and vibrant resort-style communities. Renowned for its unique blend of outdoor beauty and active living, Grand Cascades offers residents an unmatched array of amenities, including a Junior Olympic swimming pool, a grand neighborhood clubhouse, six lighted tennis courts, a basketball court, a volleyball court, baseball and soccer fields, and a fenced playground. Nature lovers and outdoor enthusiasts will adore the neighborhood's private fish-stocked lakes with a scenic gazebo, as well as over a mile of tranquil, tree-lined walking trails meandering right alongside the Chattahoochee River. Coupled with top-rated Lambert High School District and convenient access to local shopping, dining, and parks, Grand Cascades is more than just a neighborhood--it is a community and a lifestyle you'll be proud to call home.
Share Property

Location

134 Riverview Drive, Suwanee, GA 30024

Status

For Sale

Download Property Disclosures

Property Amenities

Interior
Laundry room Gas Dryer Hookup, Laundry Room, Mud Room, Sink
Fireplace Basement, Double Sided, Glass Doors, Keeping Room, Living Room
Appliances Dishwasher, Double Oven, Electric Cooktop, Microwave
Flooring Hardwood, Luxury Vinyl
Total Bedrooms: 6
Half Bathrooms: 1
Full Bathrooms: 4
Other Interior Features Double Vanity, Entrance Foyer 2 Story, Tray Ceiling(s), Walk-In Closet(s), Wet Bar
Area & Lot
Total area 5,361 Sq.Ft.
Lot Area 1.27 Acres
Living area 5,361 Sq.Ft.
MLS® ID 7836395
Year Built 1997
High School Lambert
Middle School Riverwatch
Elementary School Settles Bridge
Water Frontage None
View Description Trees/Woods
Architecture Styles Traditional
Type Residential
Status For Sale
Exterior
Stories 2
Pool None
Air conditioning Ceiling Fan(s), Central Air
Heat type Forced Air
Green Feature None
Disability Features None
Water Source Public
Garage Space 2.0
Security Features Security System Owned, Smoke Detector(s)
Sewer Septic Tank
Other Exterior Features Lighting, Private Yard, Rain Gutters, None
Parking Garage, Garage Faces Side, Kitchen Level, Level Driveway, Electric Vehicle Charging Station(s)
Lot Features Back Yard, Cul-De-Sac, Landscaped, Level
Roof Composition
Utilities Natural Gas Available, Underground Utilities
Finance
Sales Price $949,000
HOA Fees $1,175 yearly
Real Estate Tax $6,686 yearly
Two-story brick home with blue shutters, multiple gables, and a landscaped front lawn.

360 Virtual Tour

Take a tour of this property
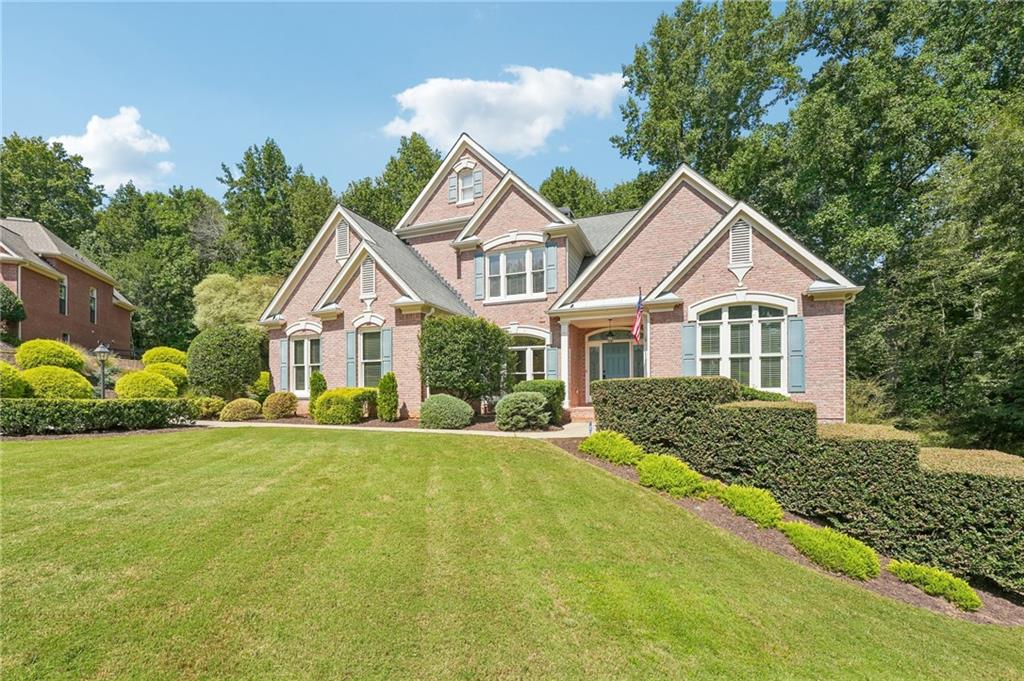
Two-story brick home with blue shutters, multiple gables, and a landscaped front lawn.

Schedule a Showing

We would love to show you our beautiful property. Please select your preferred date and time below. An agent will be in touch shortly to confirm your appointment.

Schedule a Showing

We would love to show you our beautiful property. Please select your preferred date and time below. An agent will be in touch shortly to confirm your appointment.

Thank you for your interest in 134 Riverview Drive, Suwanee, GA 30024. We are reviewing your request and will be in touch shortly!

Mortgage Calculator

Estimate your monthly mortgage payment, including the principal and interest, property taxes, and HOA. Adjust the values to generate a more accurate rate.
All estimates are provided for informational purposes only. Actual amounts may vary.
$0,000 Your Payment 20 15 65
$0,000 Your Payment
Wendi  Ligas

Wendi Ligas

TITLE

Team Lead | REALTOR®

Follow Us On Instagram

Work With Us

Work with a dedicated team that values trust, communication, and helping you feel confident every step of the way.