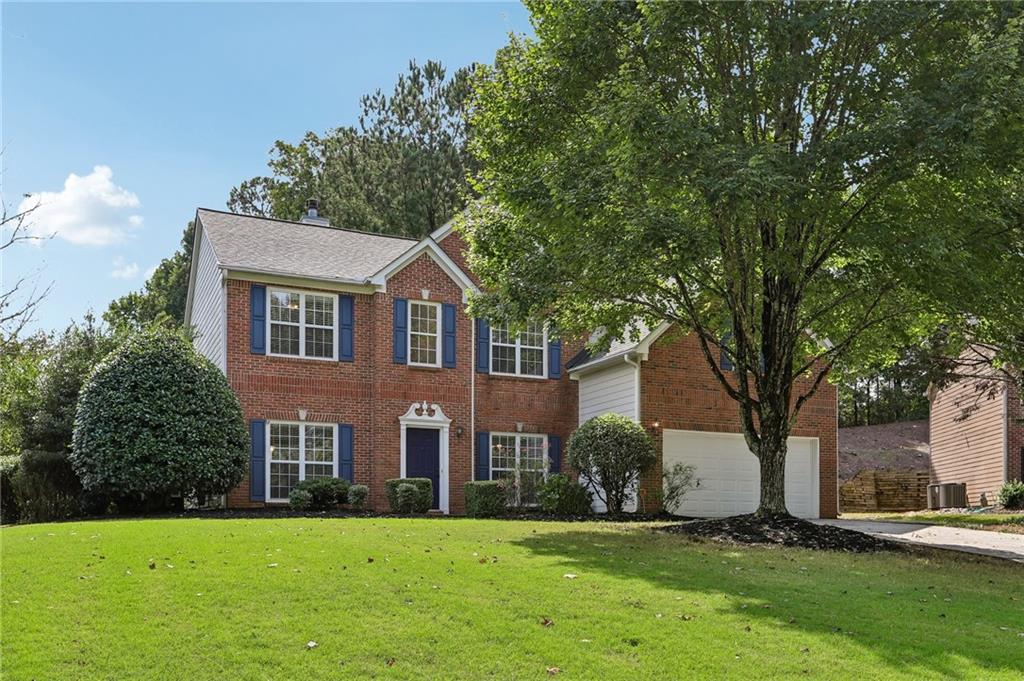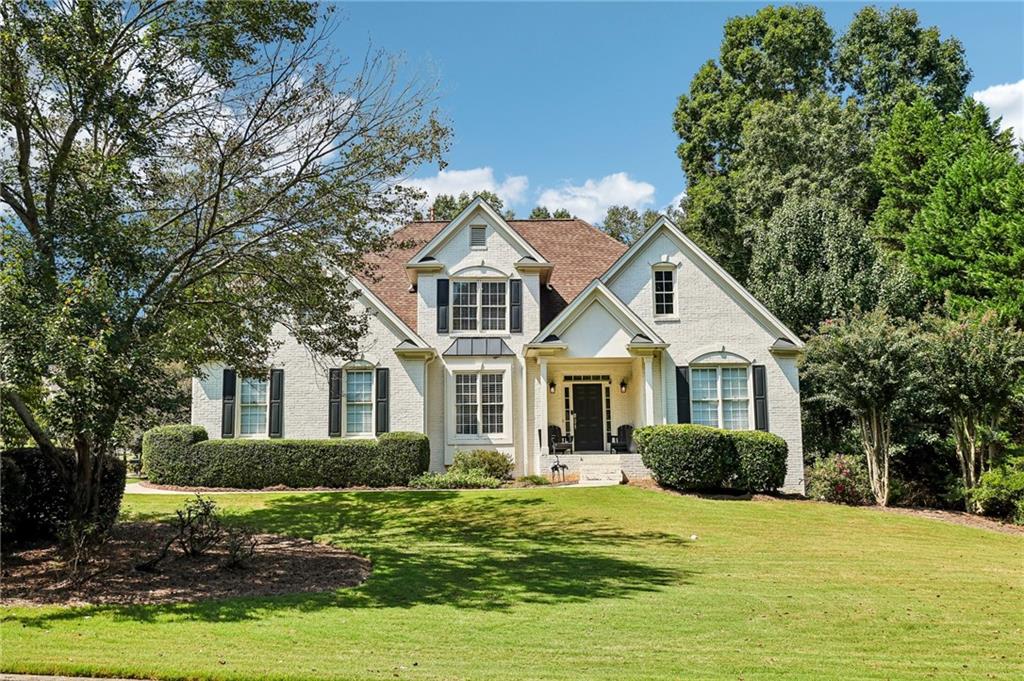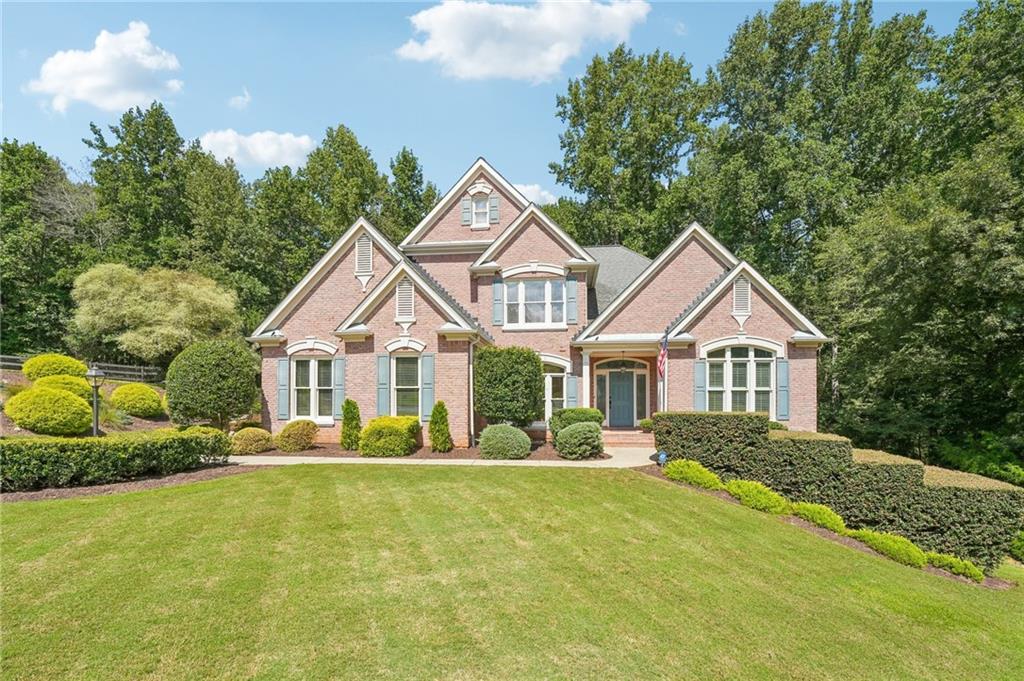
Light-gray two-story house with a double garage, gabled roof, and leafy front yard.
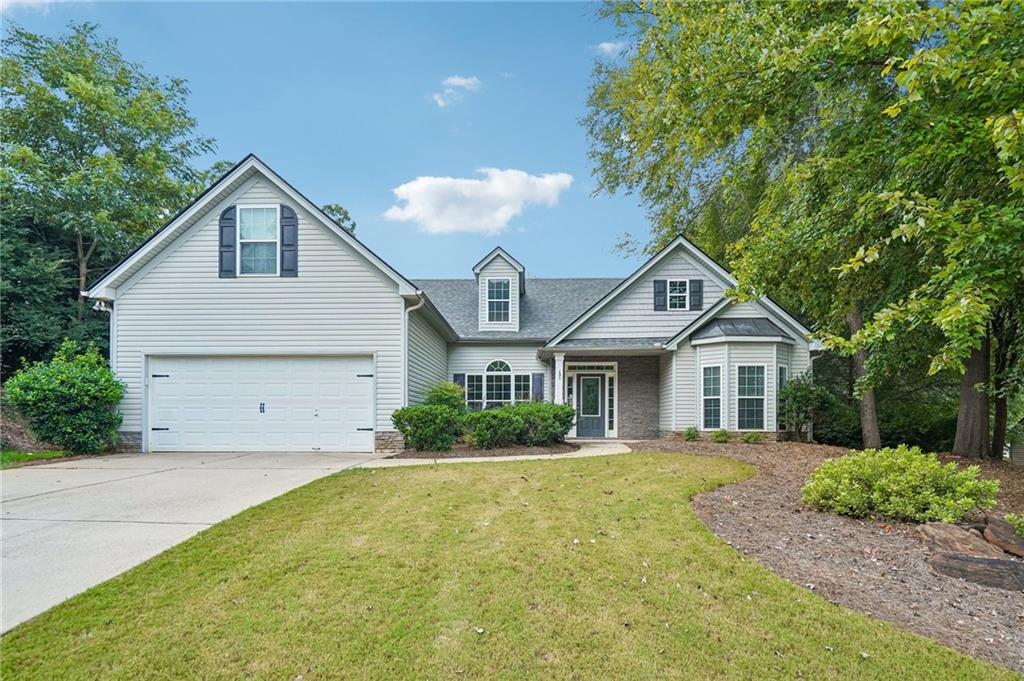
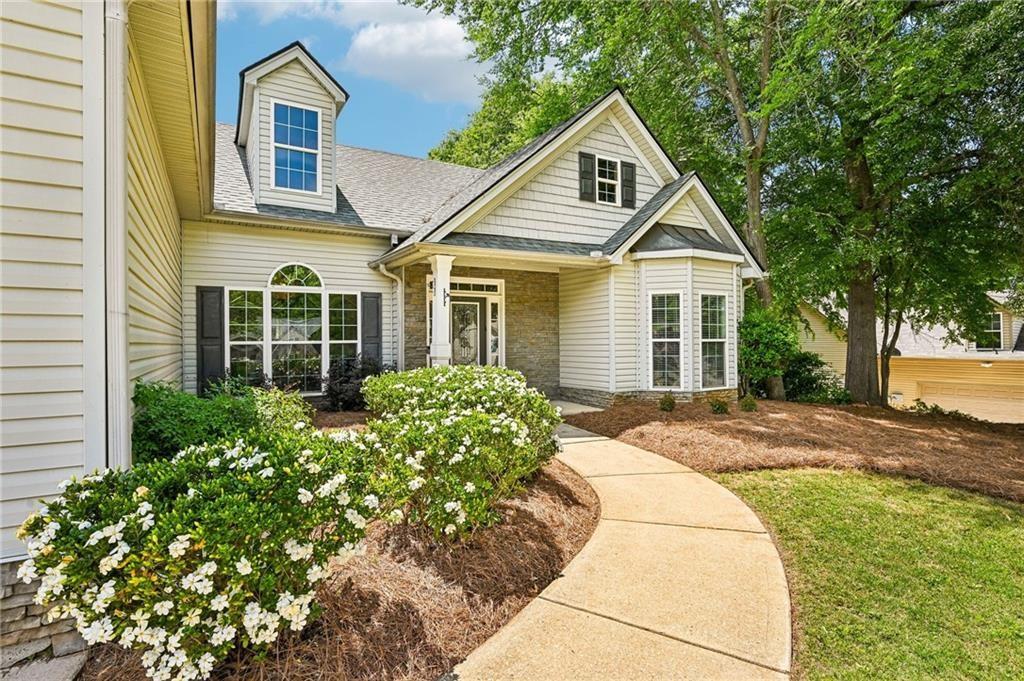
Two-story house with a stone entry, flowering shrubs, and a curved front walkway.
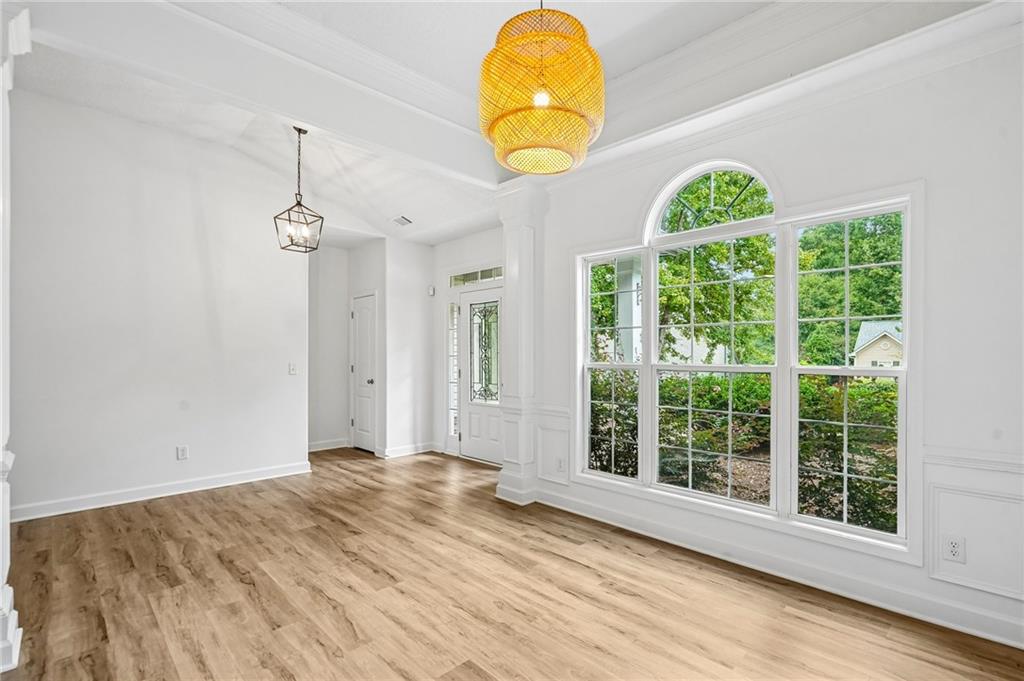
Empty room with wood-plank floors, an arched garden-view window, and pendant lights.
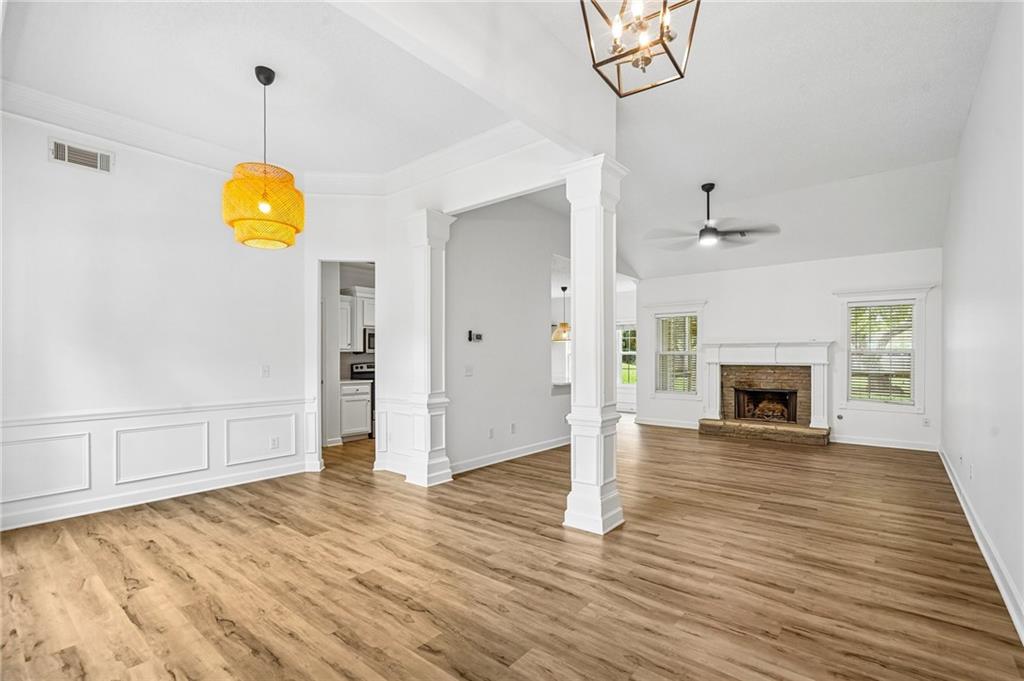
Empty living room with wood-look floors, paneled walls, and a brick fireplace.
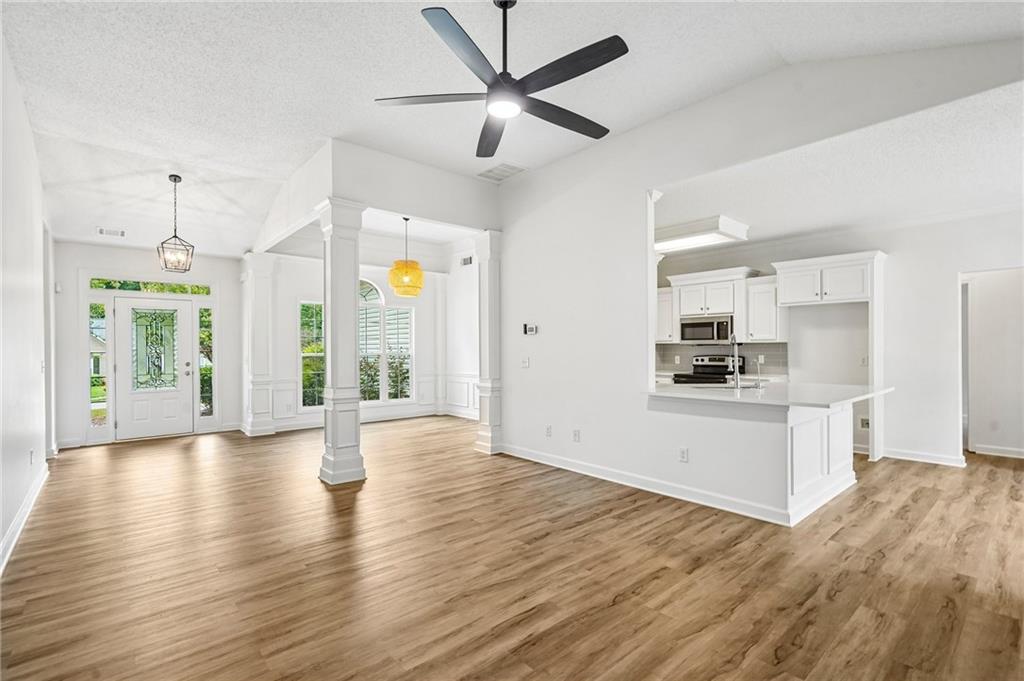
Vacant open-plan living area with wood floors, decorative columns, and a kitchen breakfast bar.
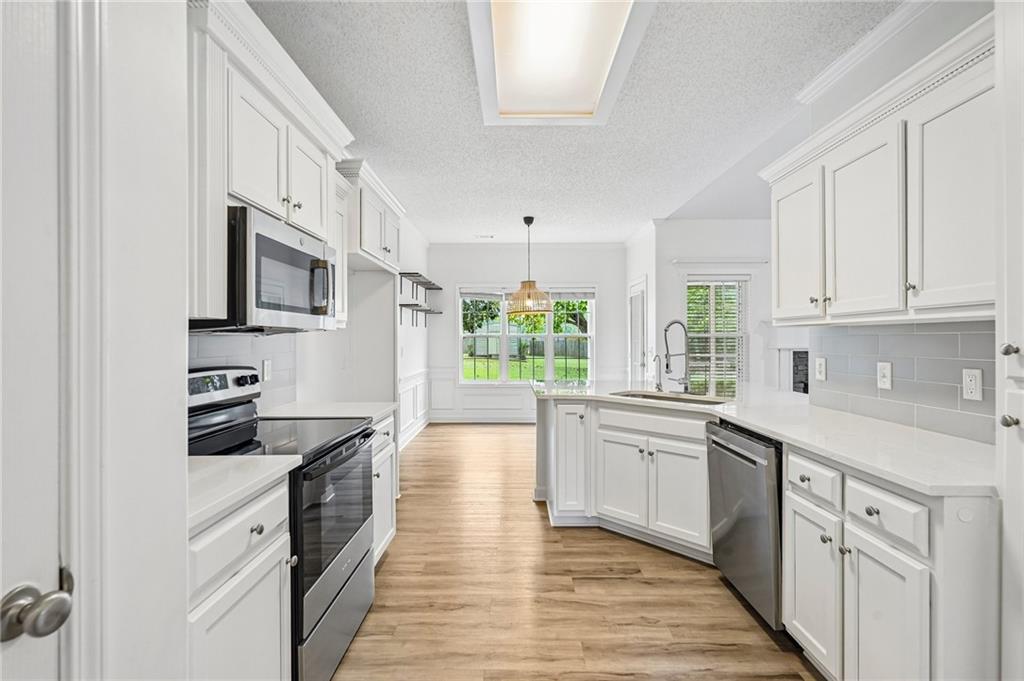
White kitchen with a central island, stainless steel appliances, and windows overlooking a green backyard.
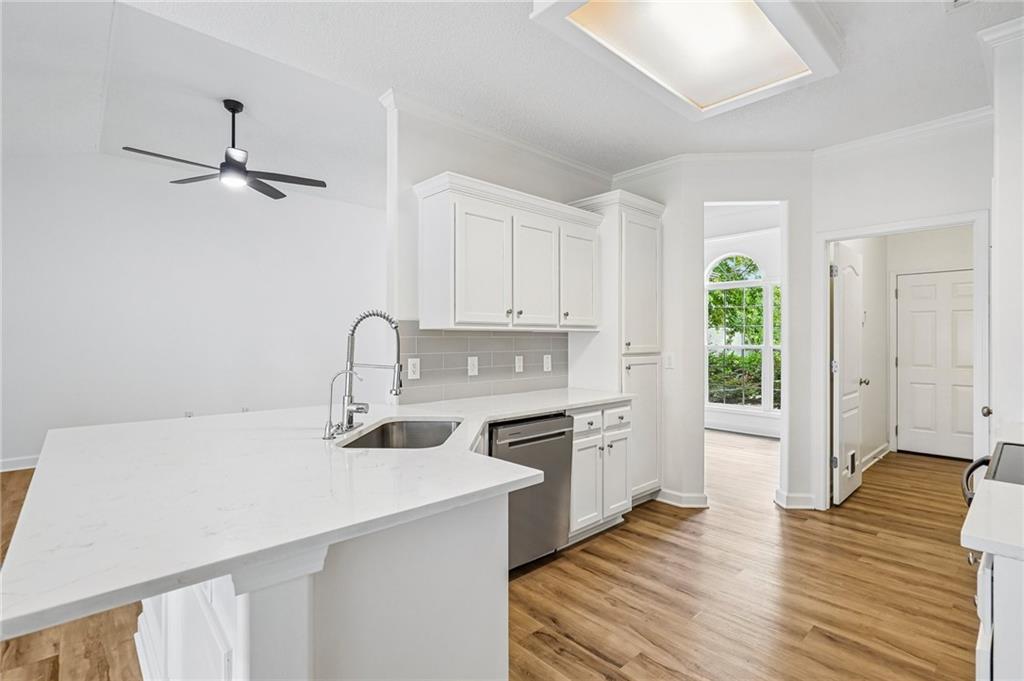
White kitchen with a large quartz island, stainless steel dishwasher, and arched window overlooking greenery.
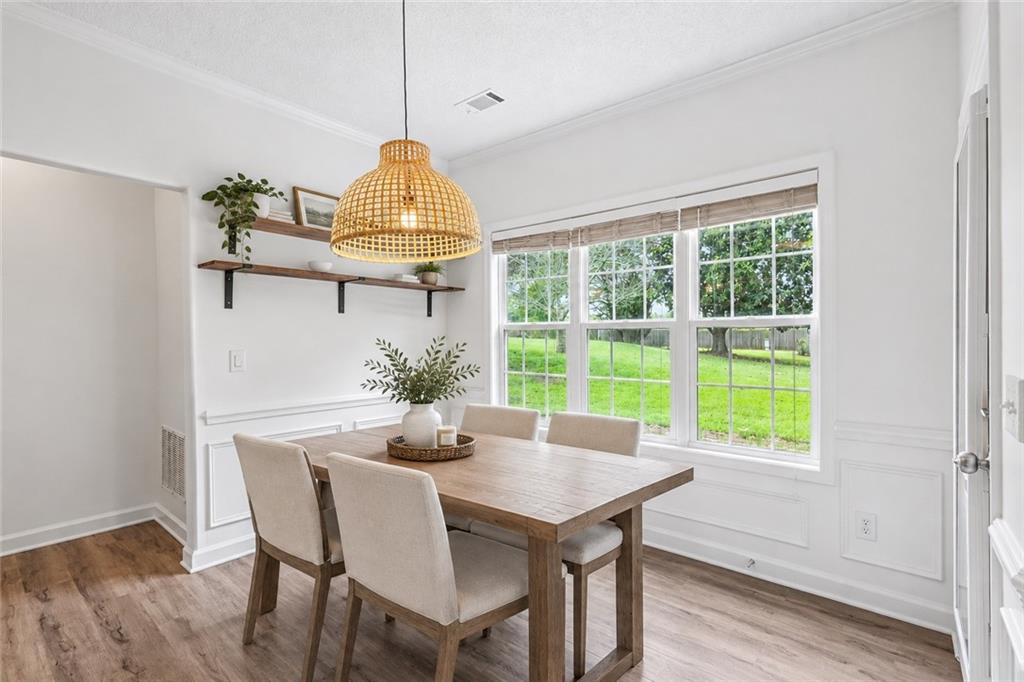
Dining room with a wood table, woven pendant light, and large windows overlooking a lawn.
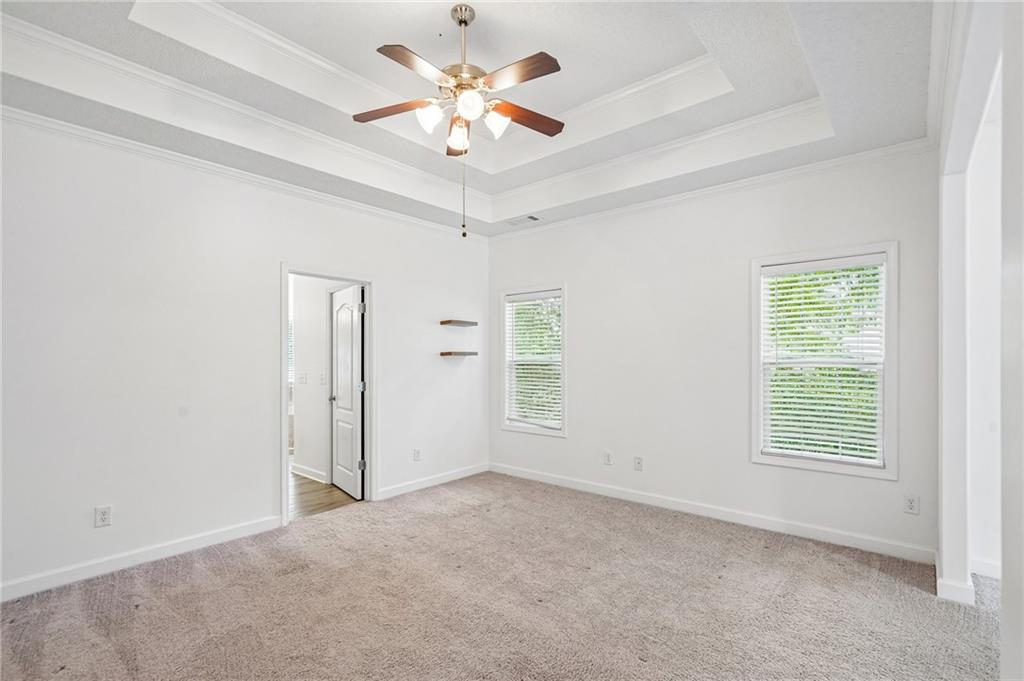
Empty bedroom with carpet, two windows, and a ceiling fan beneath a tray ceiling.
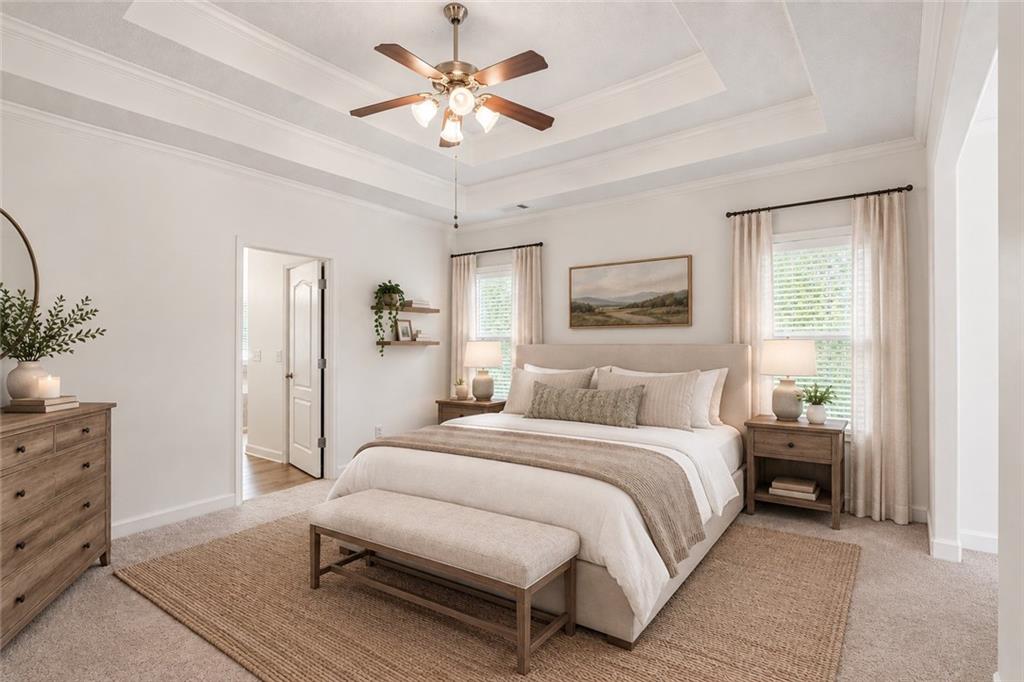
Furnished bedroom with a king-size bed, upholstered bench, tray ceiling, and ceiling fan.
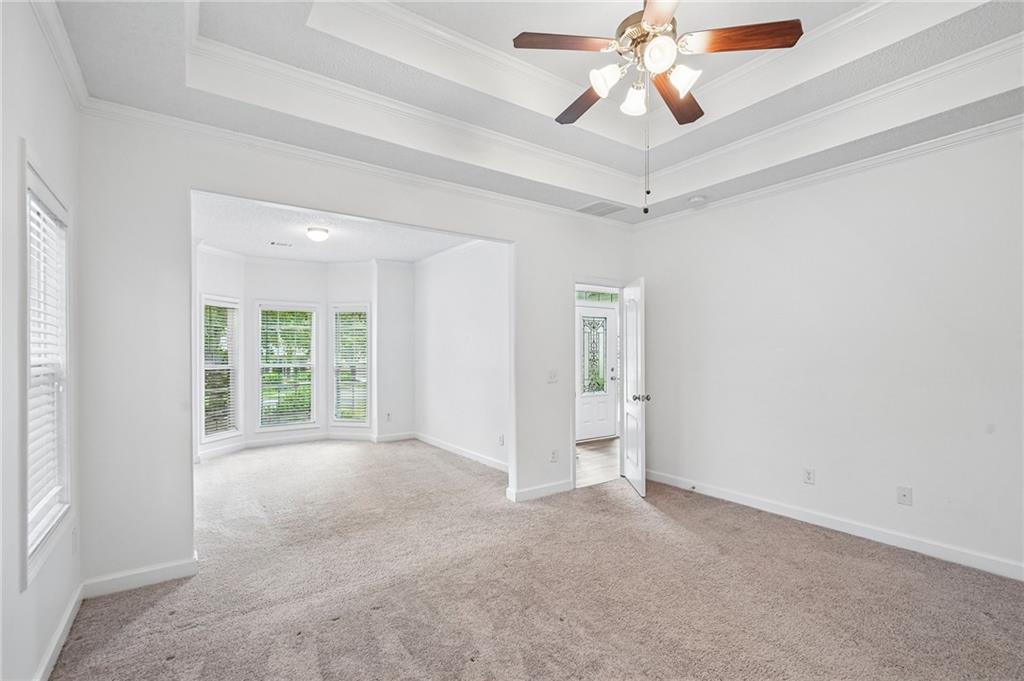
Empty carpeted room with a tray ceiling and fan, opening to a bay-windowed area.
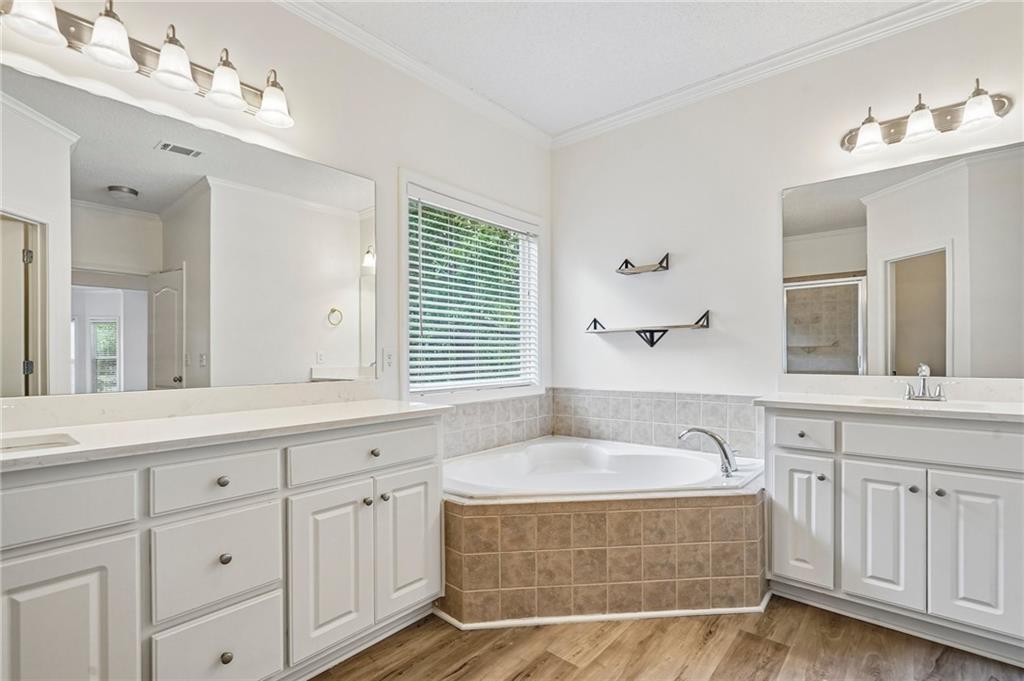
Bathroom with a corner soaking tub, white vanities, large mirrors, and wood-look flooring.
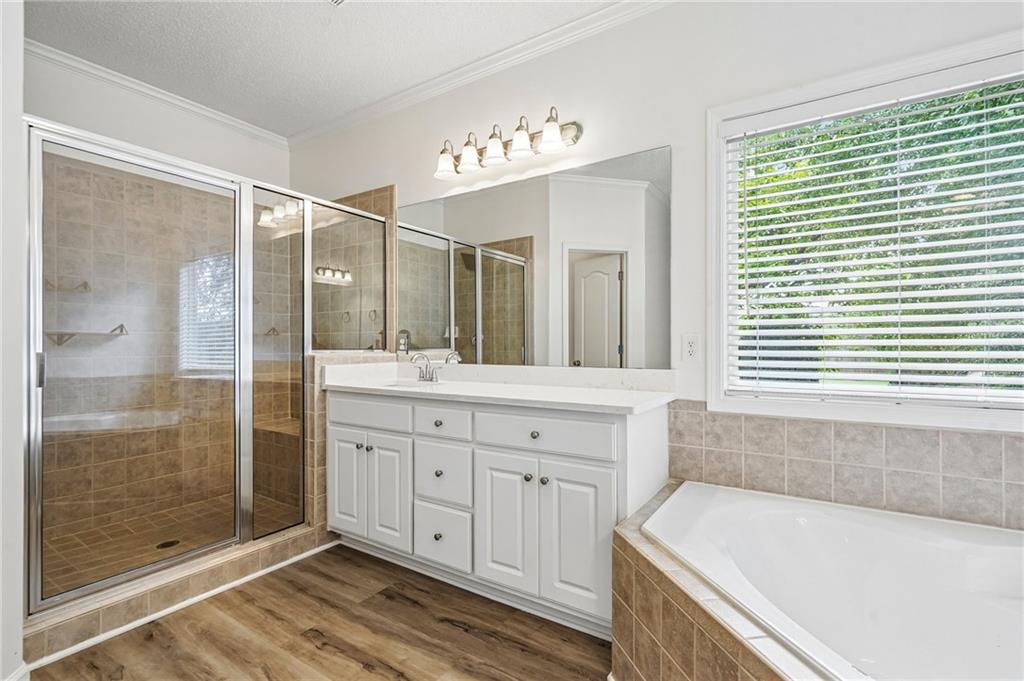
Primary bathroom with a glass shower, white vanity, soaking tub, and window with blinds.
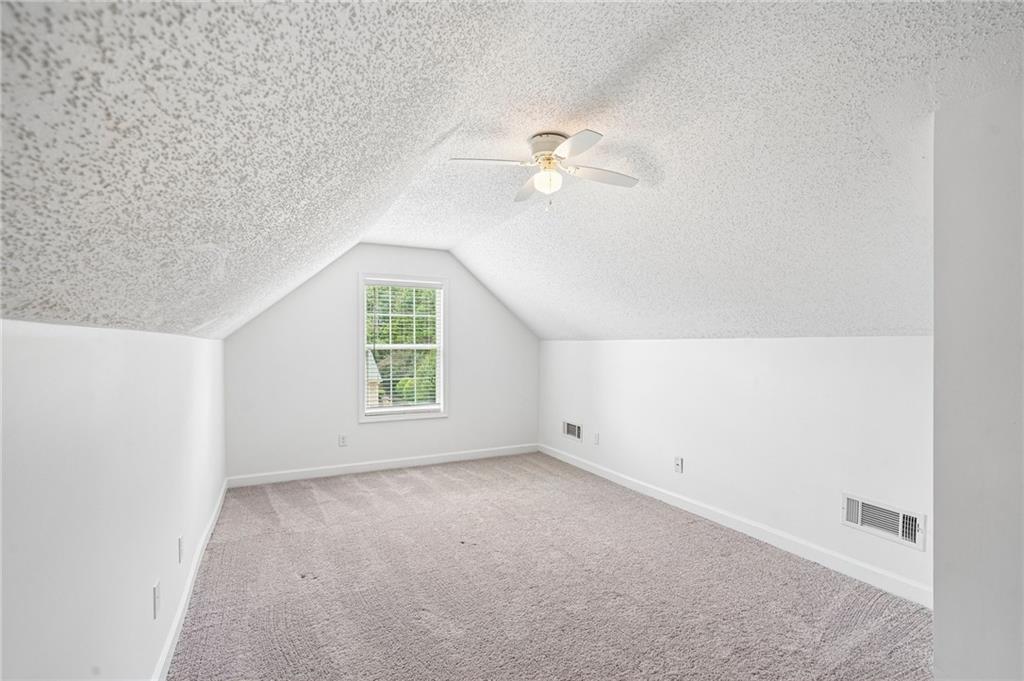
Empty carpeted room with sloped ceilings, a ceiling fan, and a window with white blinds.
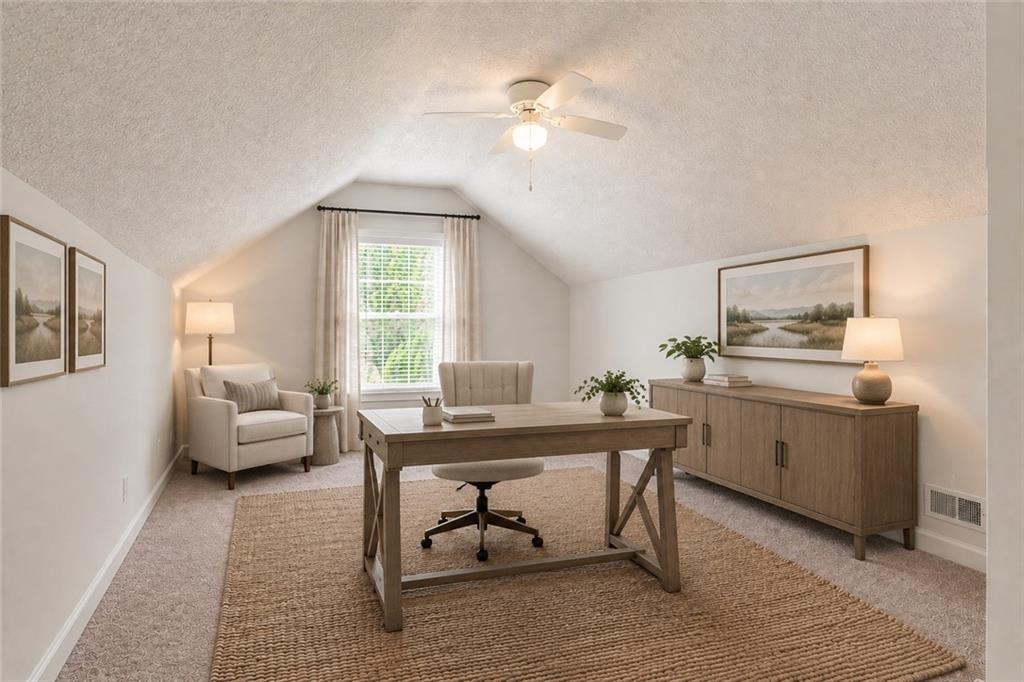
Furnished home office with a vaulted ceiling, wood desk, and large curtained window.
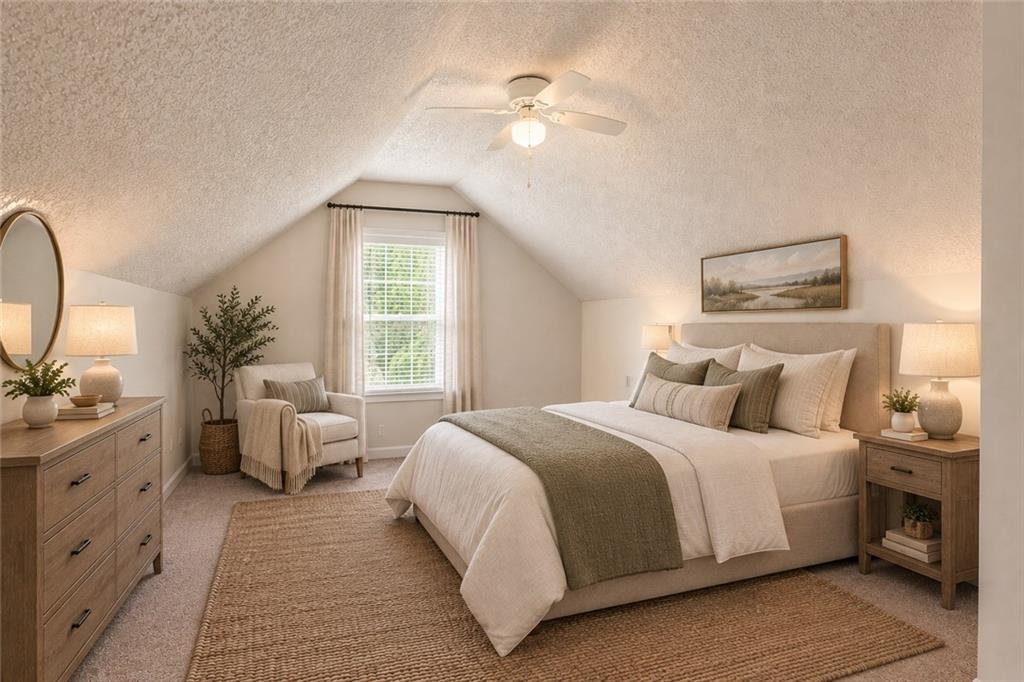
Staged bedroom with a neutral bed, vaulted ceiling, and upholstered chair by the window.
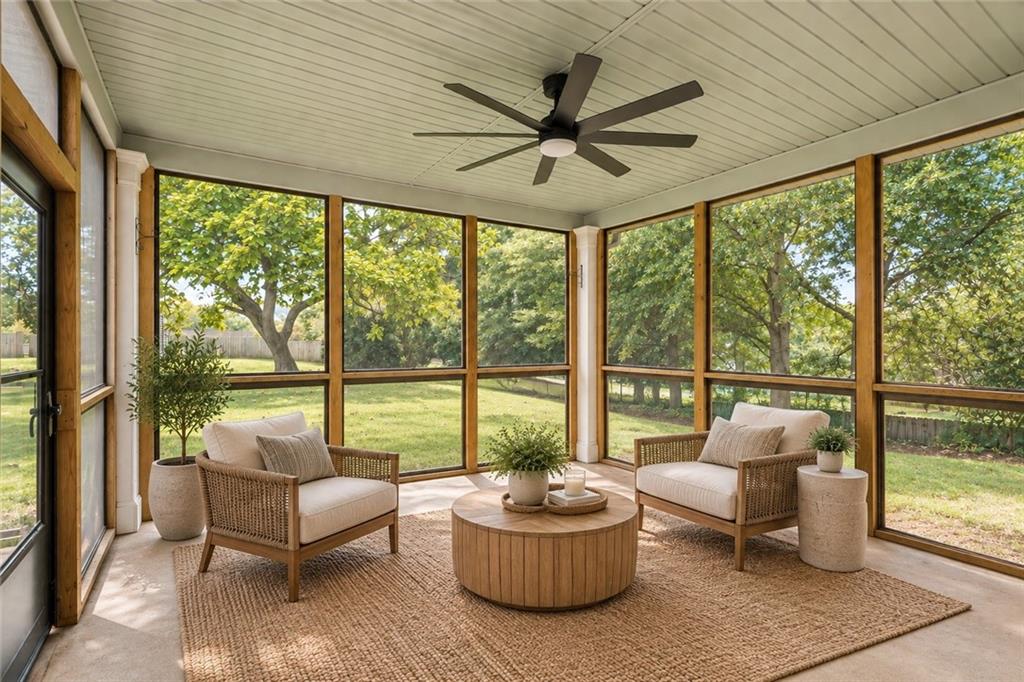
Screened porch with wicker seating, a round coffee table, and leafy backyard views.
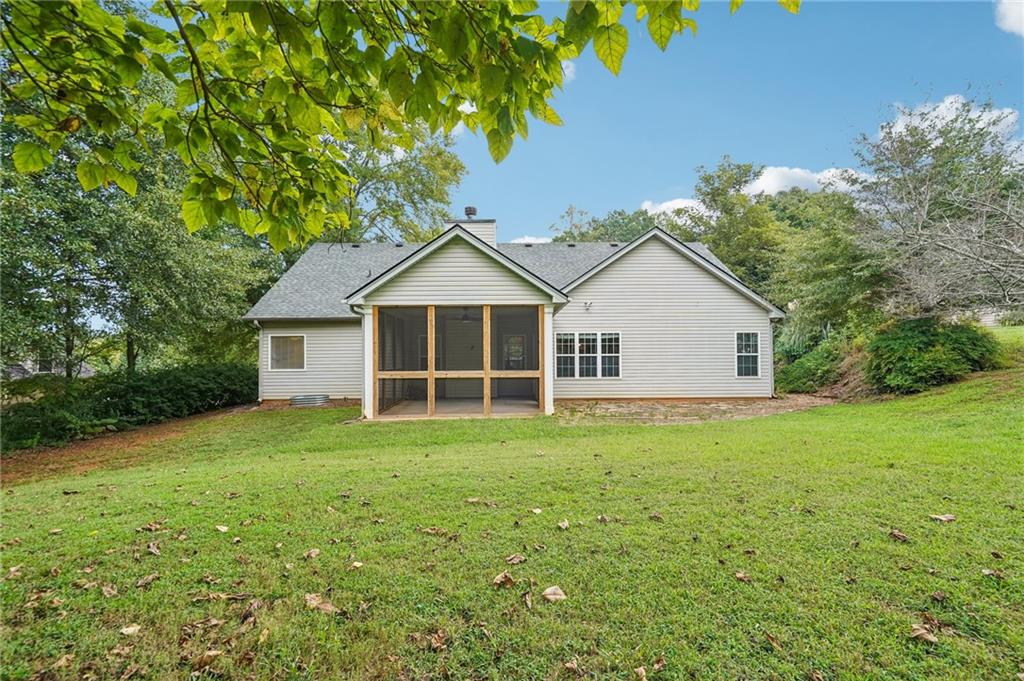
Rear of a light-sided house with a screened porch and broad green lawn.
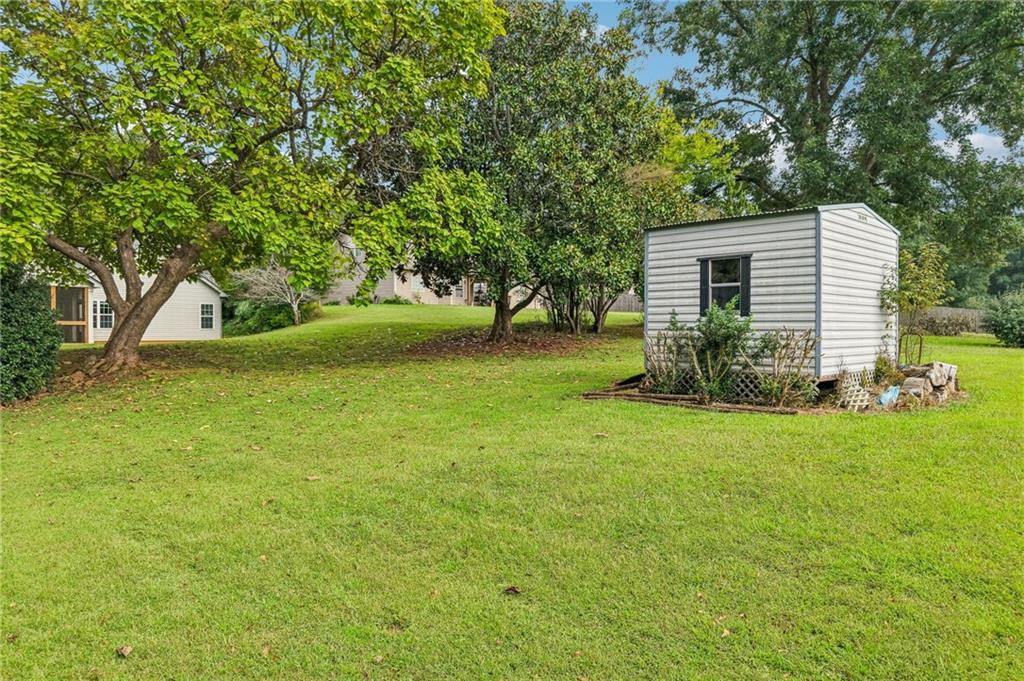
Green lawn with mature trees and a small white-sided outbuilding.
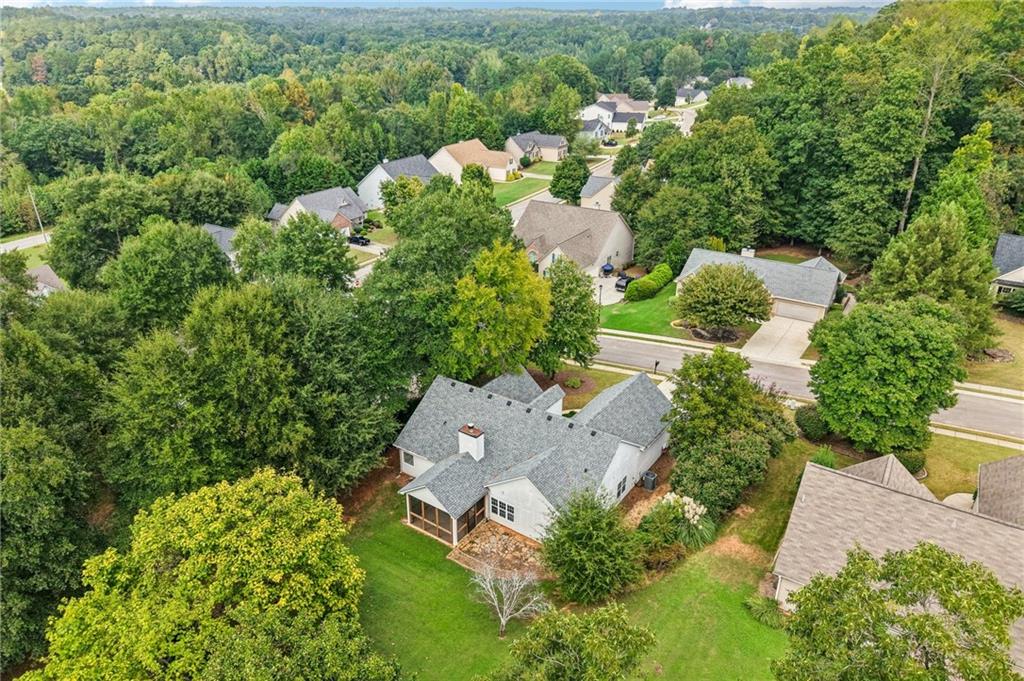
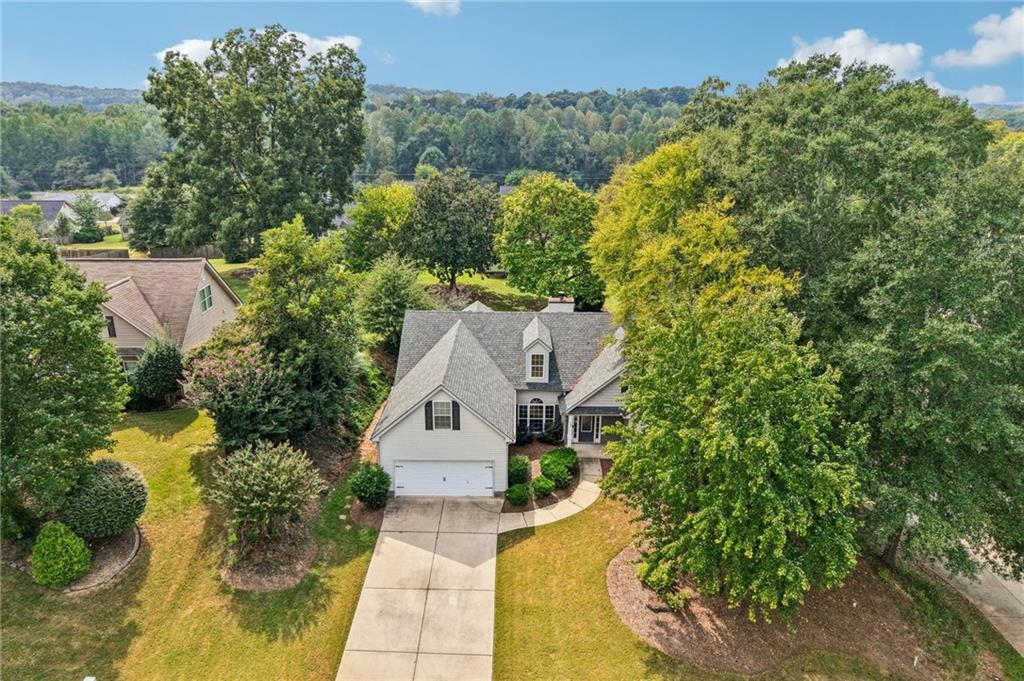
Aerial view of a house on a leafy lot surrounded by wooded neighborhood homes.
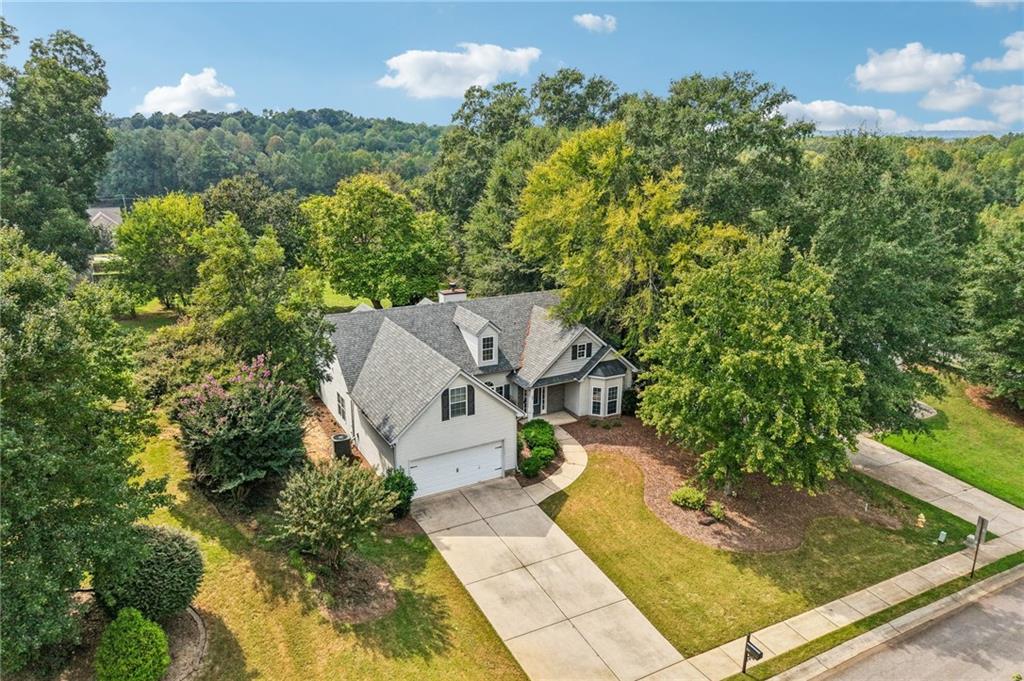
Aerial view of a light-colored home with a gray roof, attached garage, and tree-lined grounds.
Aerial view of a house with an attached garage, long driveway, and mature trees.
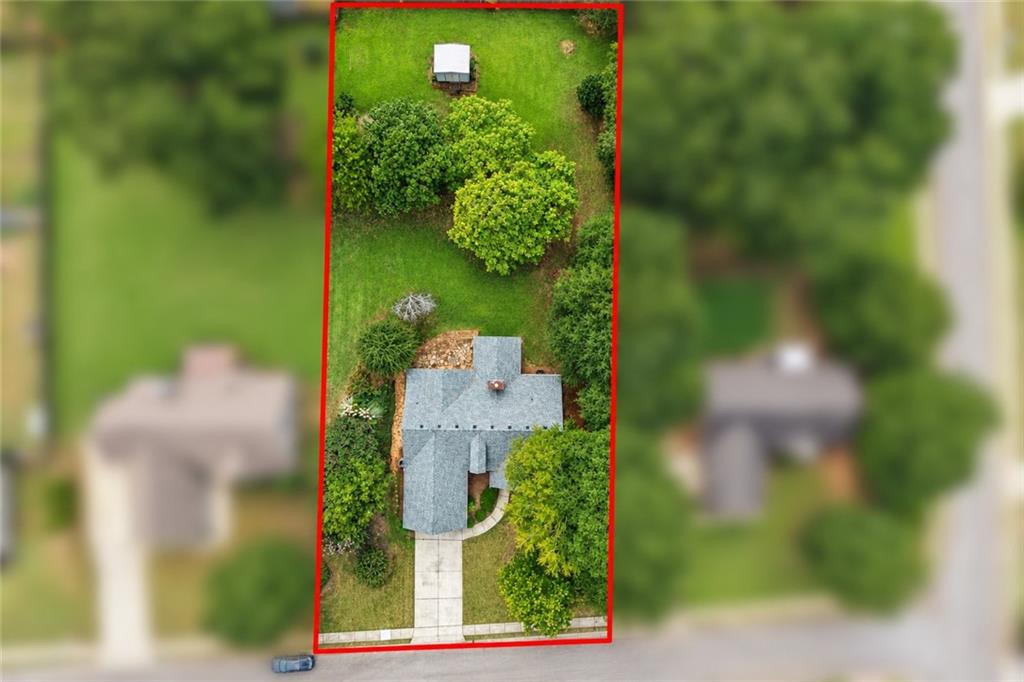
Aerial view of a house and tree-filled lot outlined in red, with a front walkway and driveway.
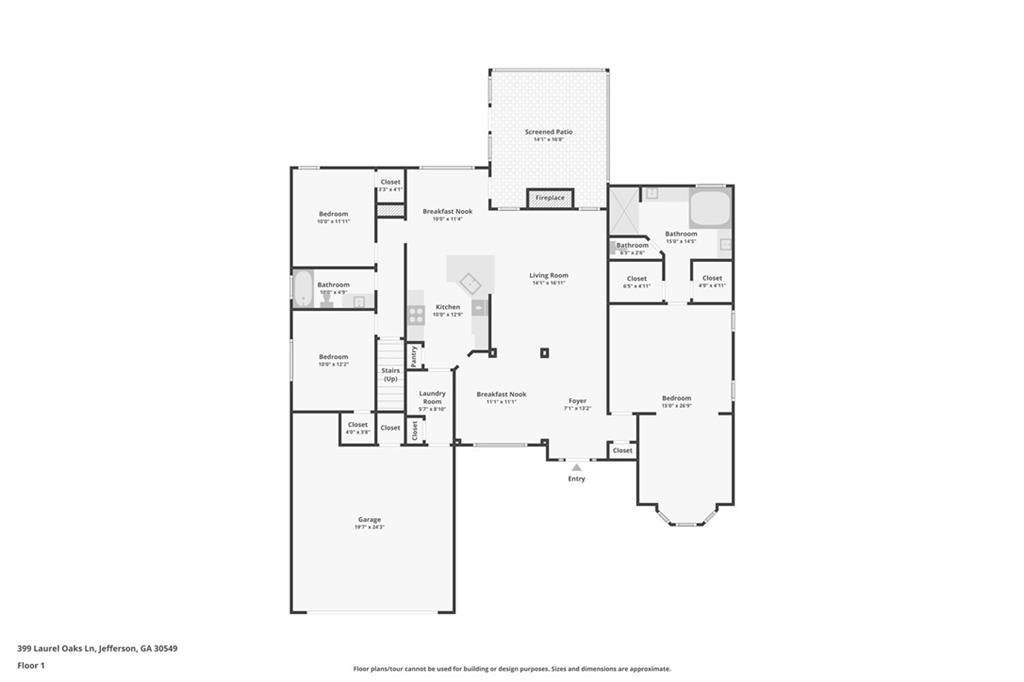
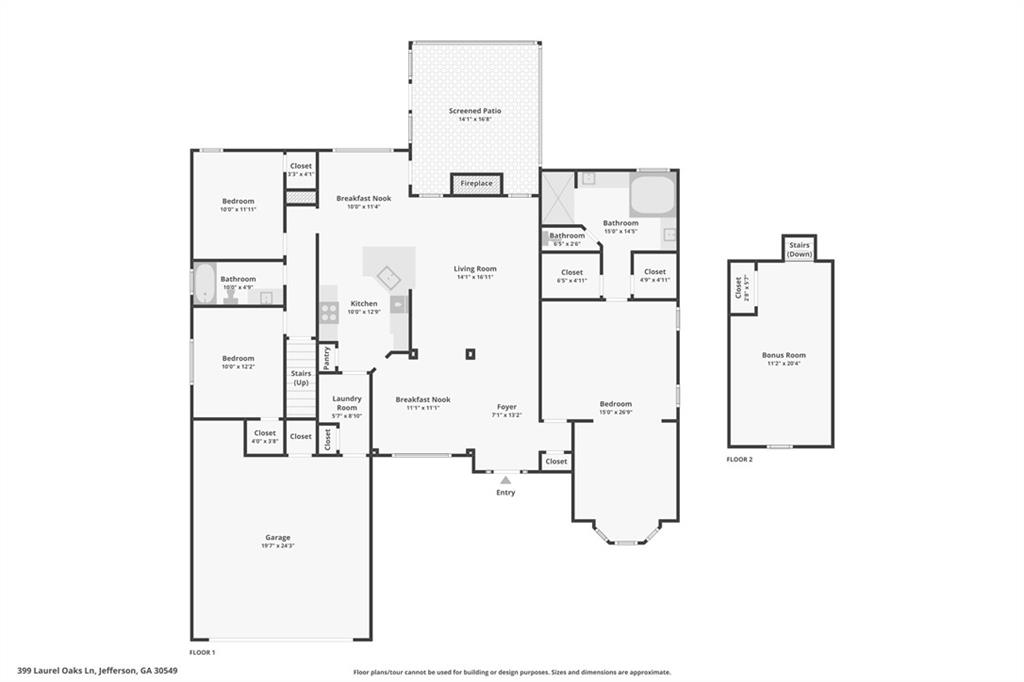
First-floor plan showing the home’s room layout, screened patio, and attached garage.
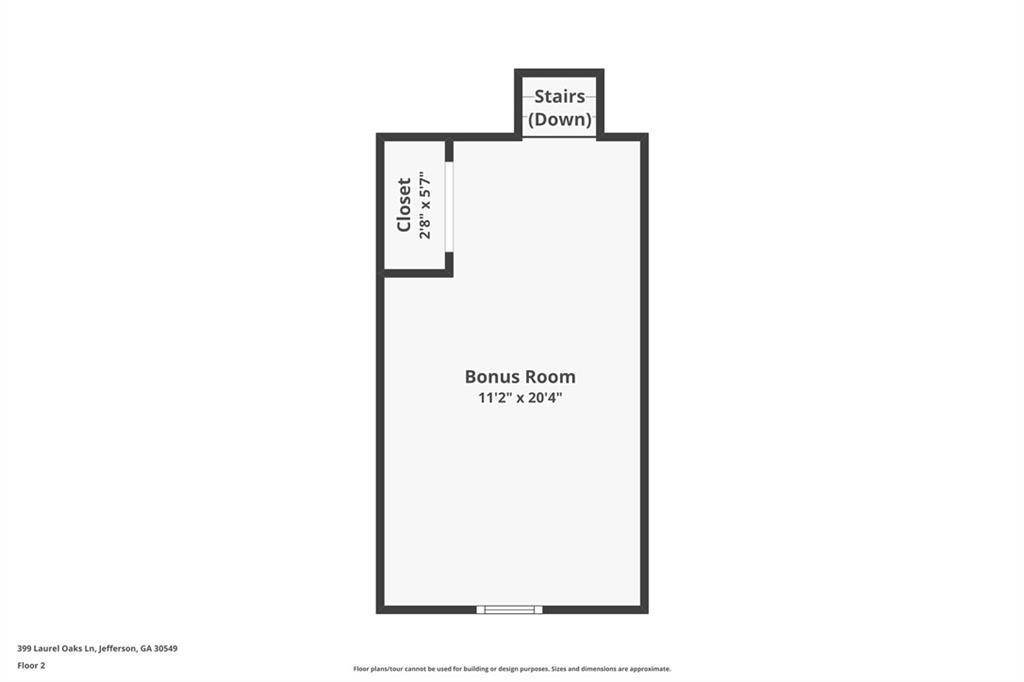
Second-floor plan showing a bonus room, closet, and stairs leading down.
Floor plan showing the home's first-floor layout and a second-floor bonus room.
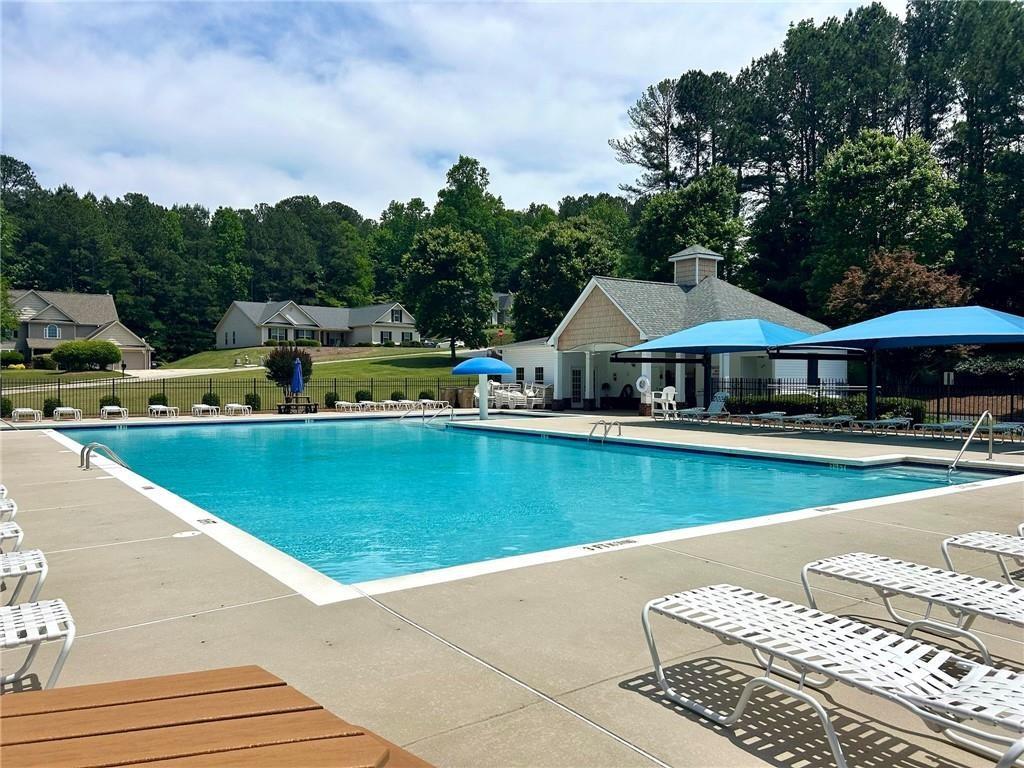
Outdoor swimming pool with blue umbrellas, lounge chairs, and a pavilion among trees.
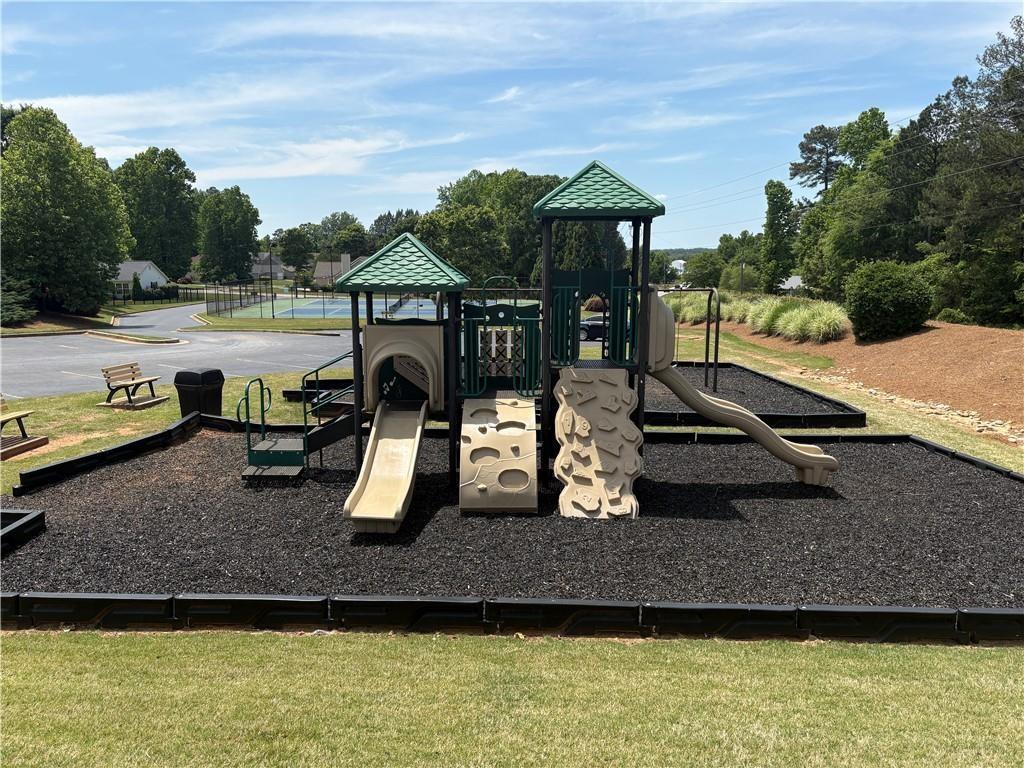
Community playground with green-roofed play structures, slides, and climbing walls.
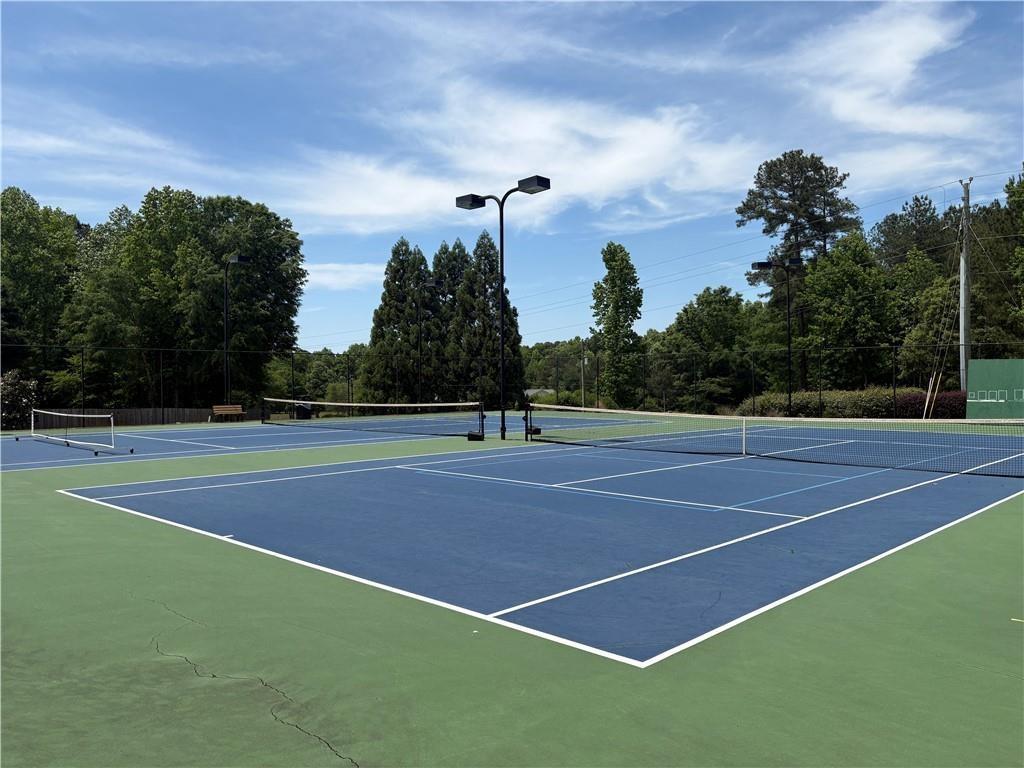
Outdoor tennis courts with blue playing surfaces, green surrounds, and trees around the perimeter.
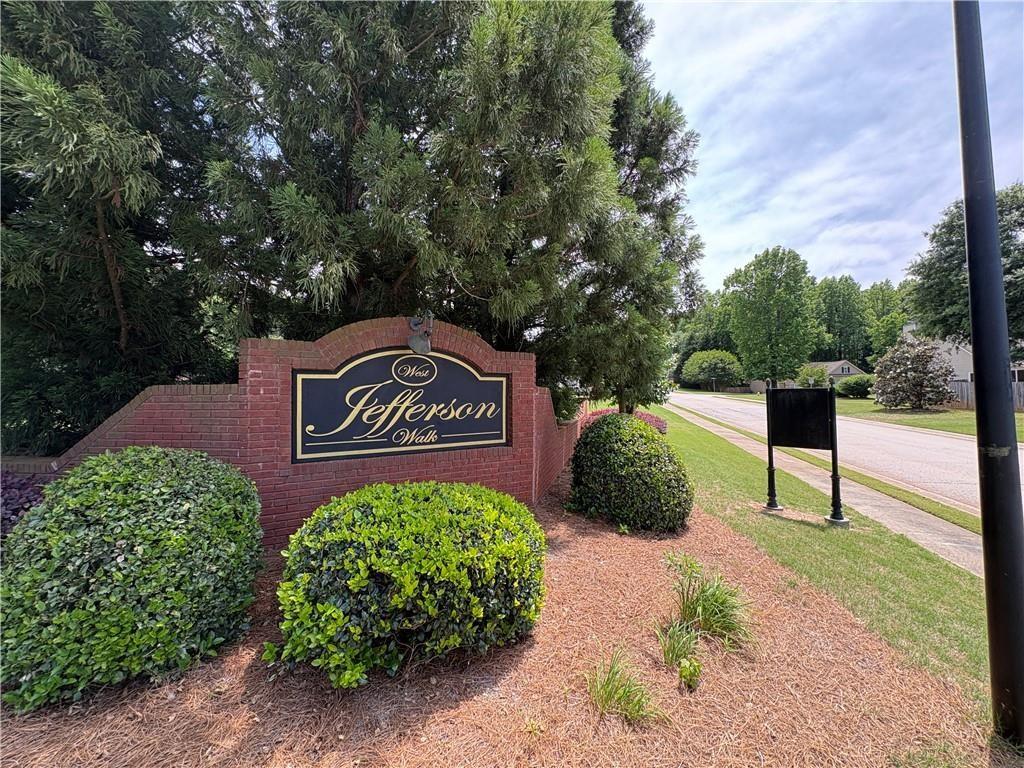
Brick Jefferson Walk neighborhood entrance sign beside a landscaped road.
VIEW PHOTOS
Listed by Wendi Ligas with Keller Williams Realty Atlanta Partners 678-341-2900
$392,000

399 Laurel Oaks Lane

4 Beds 2 Baths 2,214 Sq.Ft. 0.51 Acres

Description

Welcome home to this beautifully renovated 4-bedroom, 2-bath home in one of the most sought-after school districts in Jefferson! Situated on a spacious half-acre lot, this move-in ready home offers 2,214 square feet of updated living space designed for both comfort and functionality. Step inside to find fresh paint, new flooring throughout including LVP and carpet, and a bright open layout connecting the living, dining, and kitchen areas. The stunning kitchen features new stainless steel appliances, quartz countertops, and plenty of space for gathering and entertaining. The generous primary suite is conveniently located on the main level and offers a spacious bath for your own private retreat. Two additional bedrooms and a full bath are also located on the main floor, while upstairs features a fourth bedroom with a closet -- perfect for a guest room, office, or bonus space. Outside, enjoy refreshed landscaping, a covered back porch ideal for relaxing evenings, and an outbuilding for additional storage or workspace. Located in a desirable swim/tennis community, residents enjoy fantastic neighborhood amenities including a pool, tennis courts, playground, and sidewalks that create a welcoming and active atmosphere. Convenience is unmatched with shopping, dining, and everyday essentials just minutes away. Kroger, Publix, and other retail options are less than two miles away, with easy access to Athens for even more dining, entertainment, and commuting options. With its ideal layout, prime location, and impressive updates, this home is more than move-in ready -- it's ready to be yours!

Share Property

Location

399 Laurel Oaks Lane, Jefferson, GA 30549

Status

For Sale

Download Property Disclosures

Property Amenities

Interior
Laundry room In Kitchen, Laundry Room, Main Level, Other
Fireplace Family Room
Appliances Dishwasher, Disposal, Electric Oven, Electric Water Heater, Microwave
Flooring Carpet, Ceramic Tile, Luxury Vinyl
Total Bedrooms: 4
Full Bathrooms: 2
Other Interior Features Double Vanity, Other
Area & Lot
Total area 2,214 Sq.Ft.
Lot Area 0.51 Acres
Living area 2,214 Sq.Ft.
MLS® ID 7839105
Year Built 2006
High School Jefferson
Middle School Jefferson
Elementary School Jefferson
Water Frontage None
View Description Trees/Woods
Architecture Styles Ranch, Traditional
Type Residential
Status For Sale
Exterior
Stories 2
Pool None
Air conditioning Ceiling Fan(s), Central Air
Heat type Central
Green Feature None
Disability Features None
Water Source Public
Garage Space 2.0
Security Features None
Sewer Public Sewer
Other Exterior Features None
Parking Driveway, Garage, Garage Door Opener, Garage Faces Front, Kitchen Level
Lot Features Back Yard
Roof Shingle
Utilities Cable Available, Electricity Available, Sewer Available, Water Available
Finance
Sales Price $392,000
Real Estate Tax $3,469 yearly
Two-story house with a stone entry, flowering shrubs, and a curved front walkway.

360 Virtual Tour

Take a tour of this property
Two-story house with a stone entry, flowering shrubs, and a curved front walkway.

Schedule a Showing

We would love to show you our beautiful property. Please select your preferred date and time below. An agent will be in touch shortly to confirm your appointment.

Schedule a Showing

We would love to show you our beautiful property. Please select your preferred date and time below. An agent will be in touch shortly to confirm your appointment.

Thank you for your interest in 399 Laurel Oaks Lane, Jefferson, GA 30549. We are reviewing your request and will be in touch shortly!

Mortgage Calculator

Estimate your monthly mortgage payment, including the principal and interest, property taxes, and HOA. Adjust the values to generate a more accurate rate.

All estimates are provided for informational purposes only. Actual amounts may vary.
$0,000 Your Payment 20 15 65
$0,000 Your Payment
Wendi  Ligas

Wendi Ligas

TITLE

Team Lead | REALTOR®

Follow Us On Instagram

Work With Us

Work with a dedicated team that values trust, communication, and helping you feel confident every step of the way.