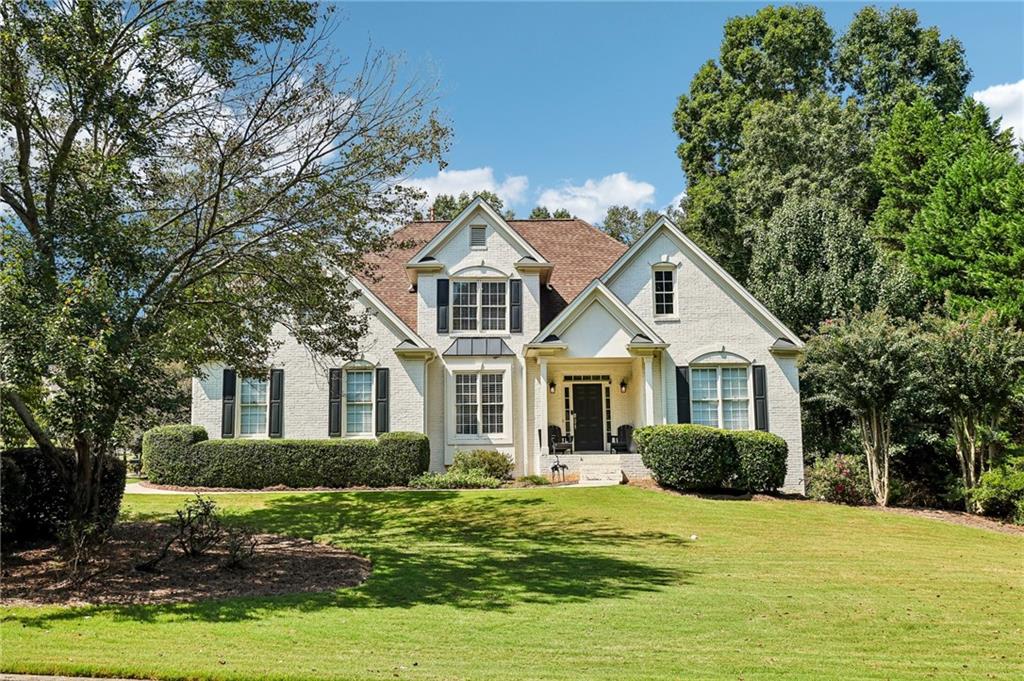
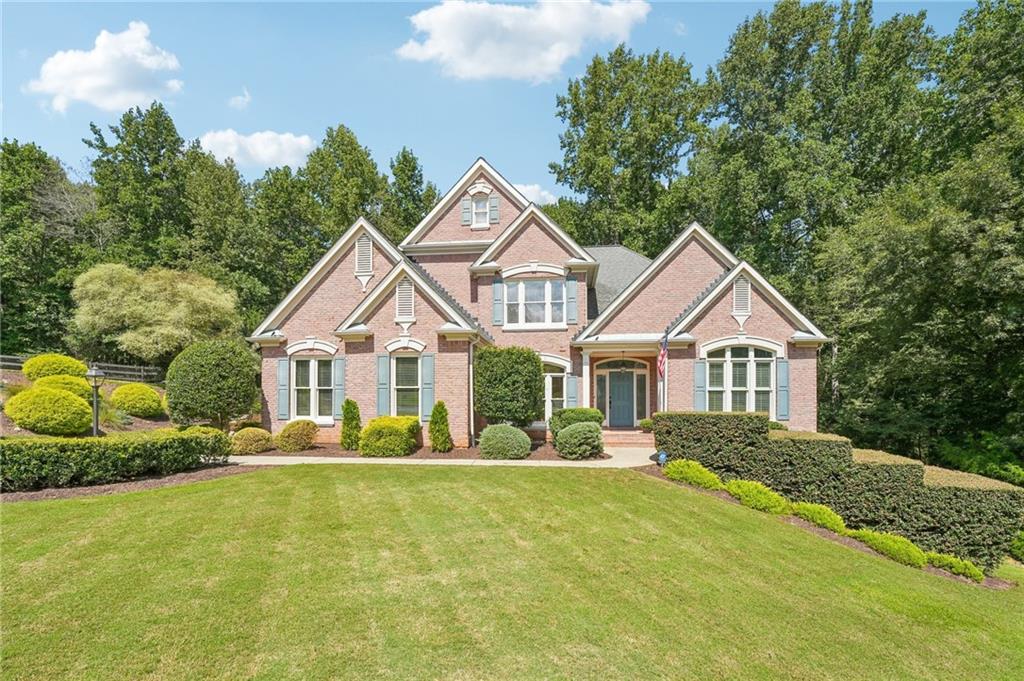
Two-story stone-accented home with gray siding, a red front door, and colorful flower beds.
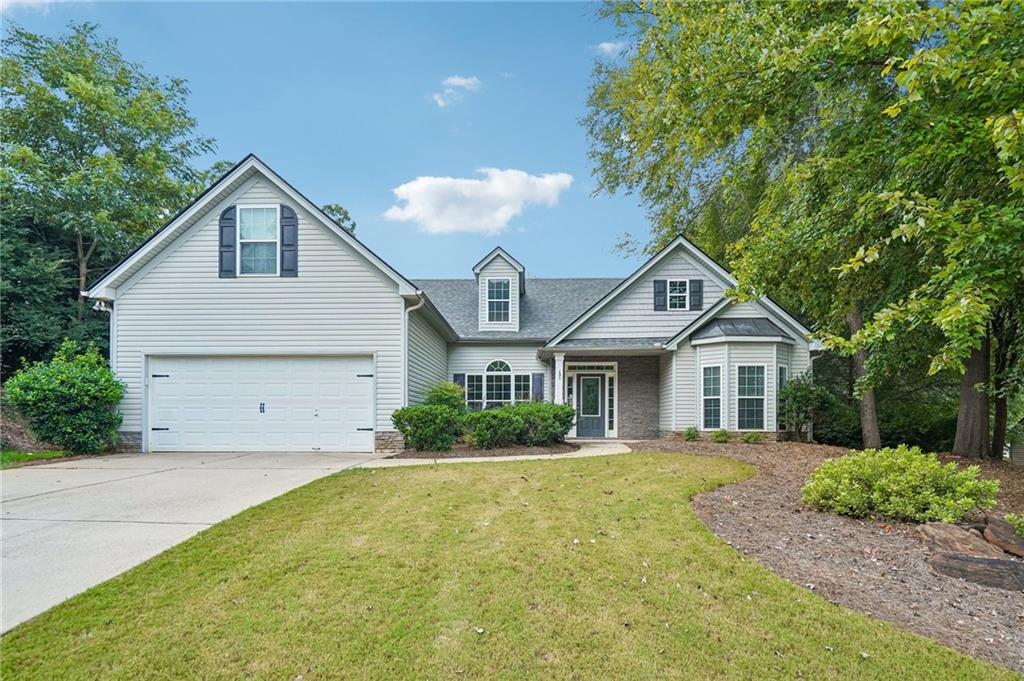
Two-story gray house with stone entry, attached garage, and broad driveway.
Dining room with a wooden table, chandelier, white wainscoting, and an arched opening to a sitting room.
Furnished living room with hardwood floors, an arched dining-room opening, and a brown leather armchair.
Home office with a dark desk, brown leather seating, and hardwood floors.
Living room with coffered ceiling, fireplace, built-in shelving, and tall windows overlooking a deck.
Living room with coffered ceiling, fireplace, built-in shelving, gray seating and large windows.
Living room with a coffered ceiling, large windows, gray seating, and dark wood floors.
Two-story foyer with a wood-and-iron staircase opening onto a coffered-ceiling living room.
Kitchen and dining area with tall windows, reddish wood cabinets, and a round set dining table.
Kitchen with a granite island, reddish wood cabinetry, stainless steel appliances, and large windows.
Kitchen with cherry cabinets, granite counters, a gas cooktop, and a vaulted ceiling.
Built-in wet bar with wood cabinetry, stone counter, and sink beside a hardwood hallway and staircase.
Covered wood deck with a ceiling fan and views of trees and a neighboring house.
Covered porch with expansive white-framed windows, wood-plank flooring, and a ceiling fan.
Covered patio with a hot tub, stone paving, and Adirondack chairs beside a wooded yard.
Backyard fire pit surrounded by Adirondack chairs beneath mature trees.
Home office with an L-shaped desk, dual monitors, and white built-in cabinets.
Bedroom with a wooden bunk bed, green walls, beige carpet, and two sunny windows.
Bathroom with a long white vanity, large mirror, and pale green walls.
Furnished bedroom with a large bed, two curtained windows, ceiling fan, and wooden dresser with mirror.
Bathroom with a white vanity, large mirror, window blinds, and striped shower curtain.
Bedroom with a carved wood bed, hardwood floors, tray ceiling, and wide curtained windows.
Primary bathroom with a white double vanity, wall-length mirror, and adjoining walk-in closet.
Bathroom with a glass shower and built-in soaking tub beside a doorway to a wood-floored bedroom.
Basement living area with a sectional sofa, kitchenette, and wide window overlooking a deck.
Living room with a gray sectional, large shaded window, tray ceiling, and wood-look flooring.
Home gym with an exercise bike, weight bench, dumbbells, and blue floor mats.
Home office with a multi-monitor desk, wall-sized whiteboard, leather chairs, and exercise mats.
Home office with two workstations, wall-sized whiteboards, and wood-look flooring.
Covered flagstone patio with wooden stairs, a storage bench, and a grill overlooking the backyard.
Home’s rear deck overlooks a hot tub, fire pit, and Adirondack chairs.
Sloped wooded backyard with a winding gravel path and stone steps leading to a raised deck.
Landscaped backyard with a green lawn, mature trees, and a fenced patio with outdoor chairs.
Two-story stone-and-siding home with a red front door, covered porch, and landscaped yard.
Basement floor plan with an entertainment room, office, two bedrooms, bathroom, and unfinished storage.
First-floor plan showing two garages, kitchen, family and living rooms, dining room, and entry.
Second-floor plan with a primary suite, three bedrooms, a loft, bathrooms, closets, and open-to-below areas.
Tennis court beside a timber pavilion with stone columns and picnic tables.
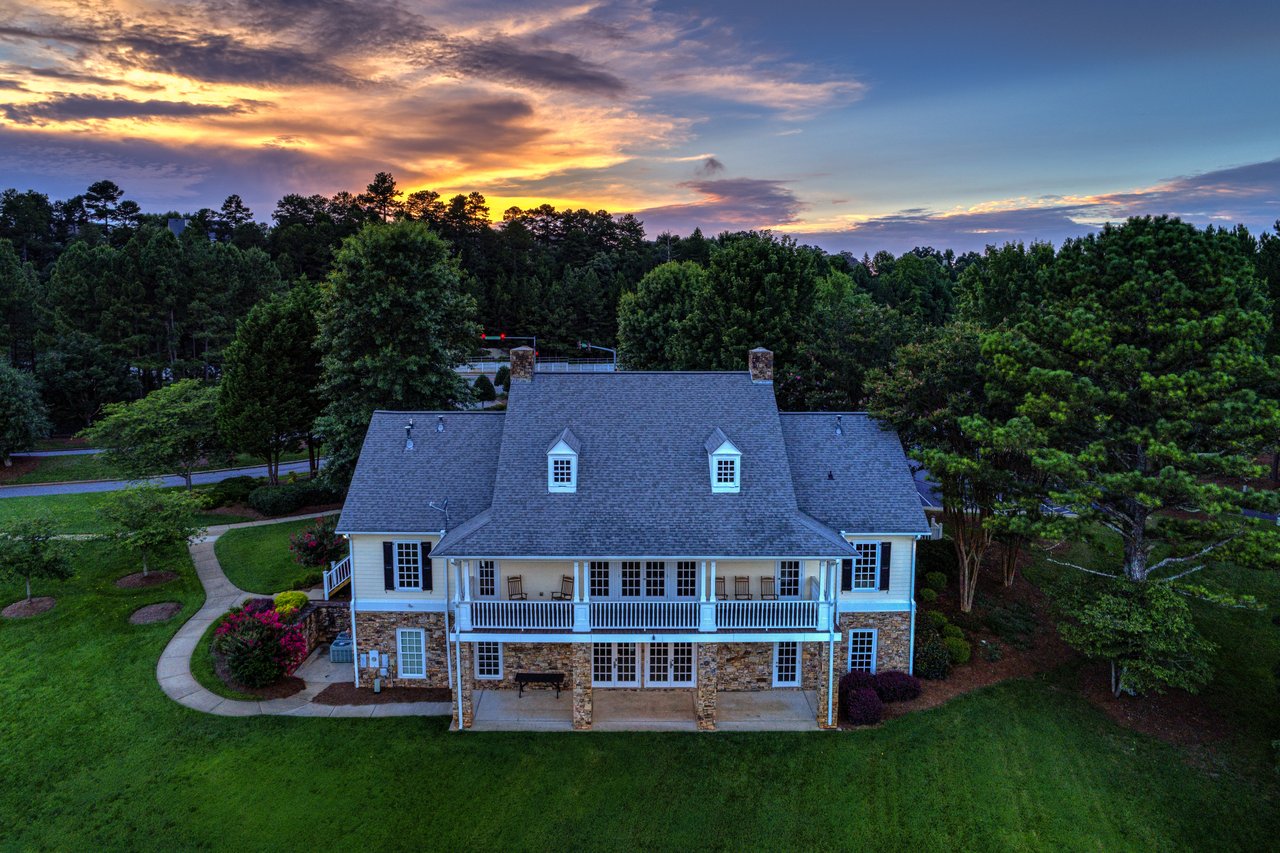
Aerial view of a large home with a covered balcony and manicured lawn at sunset.
Aerial neighborhood view with multiple tennis courts and homes beneath a colorful sunset.
Aerial view of a tree-lined neighborhood with tennis courts beneath a colorful sunset.
VIEW PHOTOS
Listed by Wendi Ligas with Keller Williams Realty Atlanta Partners 678-341-2900
$875,000

3525 Horizon Court

5 Beds 5 Baths 4,969 Sq.Ft. 0.35 Acres

Description

MAJOR PRICE ADJUSTMENT! Experience the pinnacle of South Forsyth living at 3525 Horizon Court, a stunning 3 car garage residence that perfectly balances sophisticated entertaining with an active, family-friendly lifestyle. Situated in the prestigious Three Chimneys Farm, this pristine home welcomes you with a charming rocking-chair front porch and an interior defined by gleaming hardwoods and an airy, light-filled floor plan. The heart of the home is the expansive family room, where striking coffered ceilings and custom built-ins are framed by a wall of windows overlooking your private sanctuary that includes your own private hot tub. For the home chef, the vaulted kitchen is a dream, featuring a central island, double ovens, and a dedicated wet bar that flows effortlessly into the formal dining room. Step outside to the covered porch or the lower-stone patio to find a professionally landscaped, fenced backyard that offers a rare "secret weapon": a private gate providing direct, effortless access to the neighborhood playground. After a day of play, retreat to the oversized primary suite or the custom-built loft office, ideal for remote work or a high-end homework station. The finished terrace level expands your living space even further, offering versatile rooms for a home gym, media center, or guest wing, all with walk-out access to the park-like grounds and private hot tub. Complete with world-class neighborhood amenities including resort-style swim and tennis, this isn't just a home--it's the lifestyle upgrade you've been waiting for with neighborhood events all year long including Spring Egg Hunt, Forth of July celebration, adult events, Santa and so much more! Walking distance to top rated S. Forsyth Middle School, shopping and more!

Share Property

Location

3525 Horizon Court, Cumming, GA 30041

Status

For Sale

Download Property Disclosures

Property Amenities

Interior
Laundry room Laundry Room, Main Level
Fireplace Family Room
Appliances Dishwasher, Disposal, Double Oven
Flooring Carpet, Ceramic Tile, Wood
Total Bedrooms: 5
Half Bathrooms: 1
Full Bathrooms: 4
Other Interior Features Bookcases, Double Vanity, Tray Ceiling(s), Walk-In Closet(s)
Area & Lot
Total area 4,969 Sq.Ft.
Lot Area 0.35 Acres
Living area 4,969 Sq.Ft.
MLS® ID 7736545
Year Built 2001
High School South Forsyth
Middle School South Forsyth
Elementary School Sharon - Forsyth
Water Frontage None
View Description Trees/Woods
Architecture Styles Traditional
Type Residential
Status For Sale
Exterior
Stories 2
Pool None
Air conditioning Central Air
Heat type Forced Air
Green Feature None
Disability Features None
Water Source Public
Garage Space 3.0
Security Features Smoke Detector(s)
Sewer Public Sewer
Other Exterior Features Private Yard, Rain Gutters, None
Parking Garage, Kitchen Level
Lot Features Back Yard, Landscaped
Roof Shingle
Utilities Cable Available, Natural Gas Available, Underground Utilities
Finance
Sales Price $875,000
HOA Fees $1,440 yearly
Real Estate Tax $8,663 yearly
Two-story gray house with stone entry, attached garage, and broad driveway.

Schedule a Showing

We would love to show you our beautiful property. Please select your preferred date and time below. An agent will be in touch shortly to confirm your appointment.

Schedule a Showing

We would love to show you our beautiful property. Please select your preferred date and time below. An agent will be in touch shortly to confirm your appointment.

Thank you for your interest in 3525 Horizon Court, Cumming, GA 30041. We are reviewing your request and will be in touch shortly!

Mortgage Calculator

Estimate your monthly mortgage payment, including the principal and interest, property taxes, and HOA. Adjust the values to generate a more accurate rate.


All estimates are provided for informational purposes only. Actual amounts may vary.
$0,000 Your Payment 20 15 65
$0,000 Your Payment
Two-story gray house with stone entry, attached garage, and broad driveway.
Dining room with a wooden table, chandelier, white wainscoting, and an arched opening to a sitting room.
Furnished living room with hardwood floors, an arched dining-room opening, and a brown leather armchair.
"Experience the pinnacle of South Forsyth living at 3525 Horizon Court."

— Wendi & Tommy Ligas

Tommy  Ligas

Tommy Ligas

TITLE

Team Lead | REALTOR®

Wendi  Ligas

Wendi Ligas

TITLE

Team Lead | REALTOR®

Three Chimneys Farm

Follow Us On Instagram

Work With Us

Work with a dedicated team that values trust, communication, and helping you feel confident every step of the way.