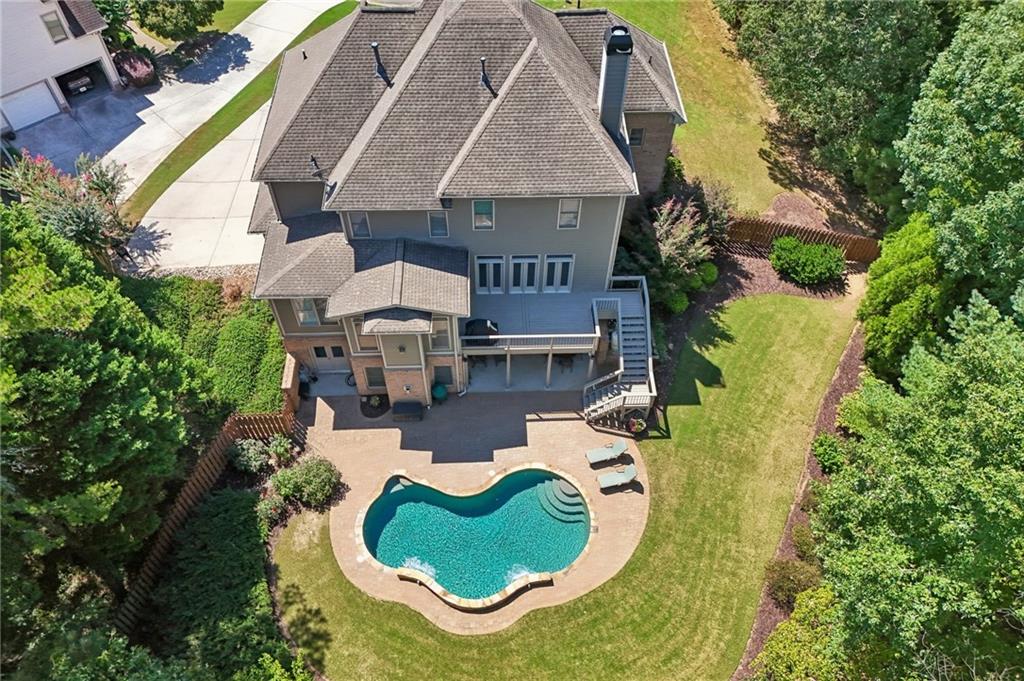
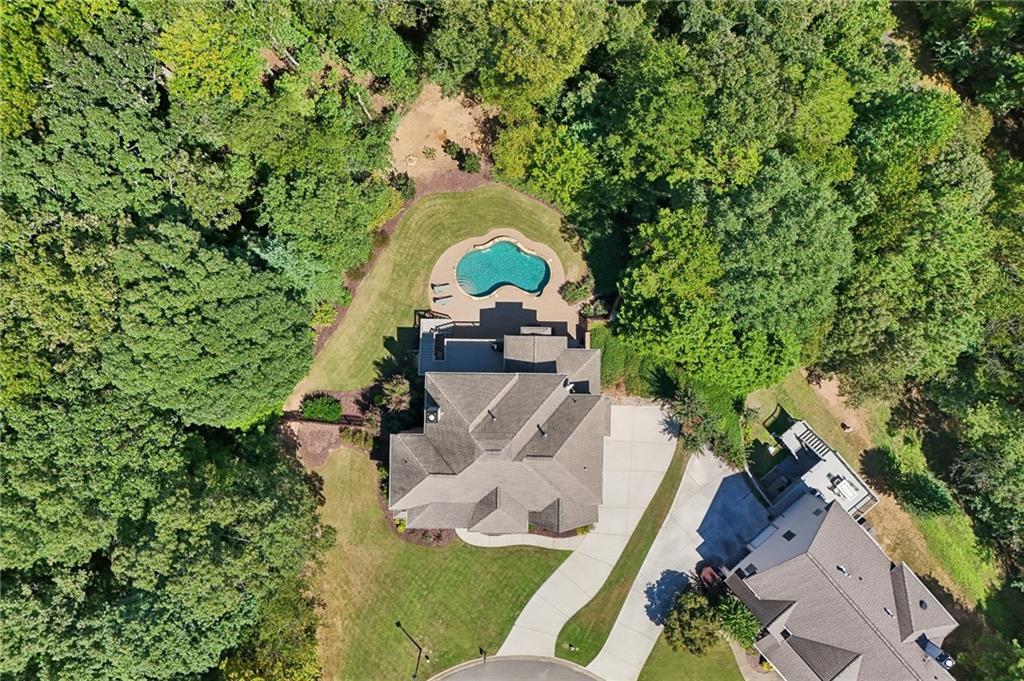


Aerial view of a two-story home with a freeform backyard pool and paved patio.
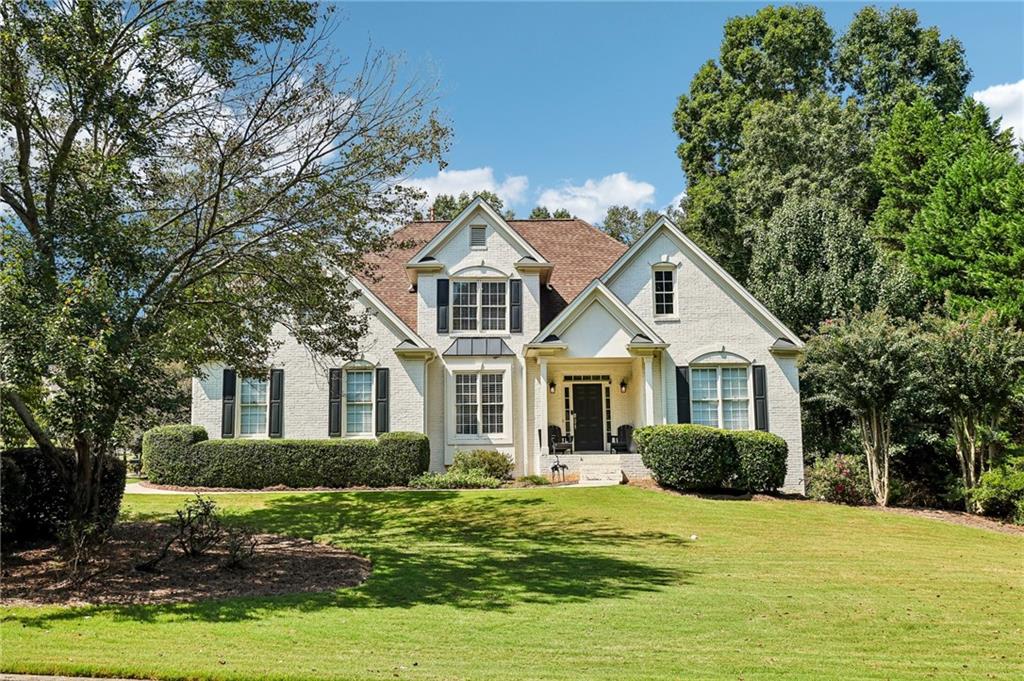
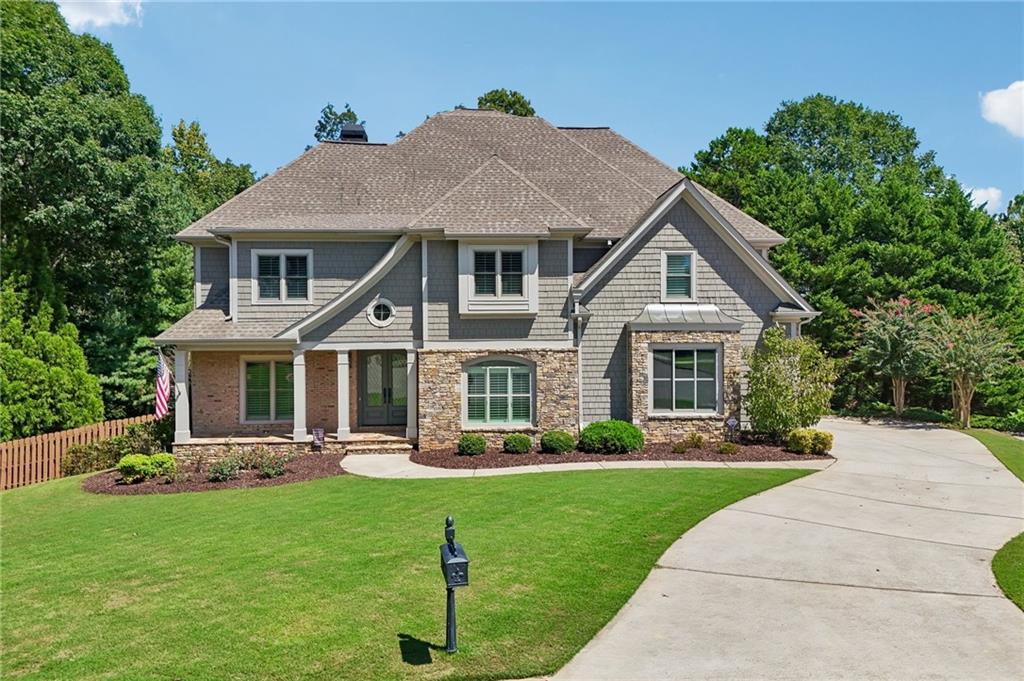
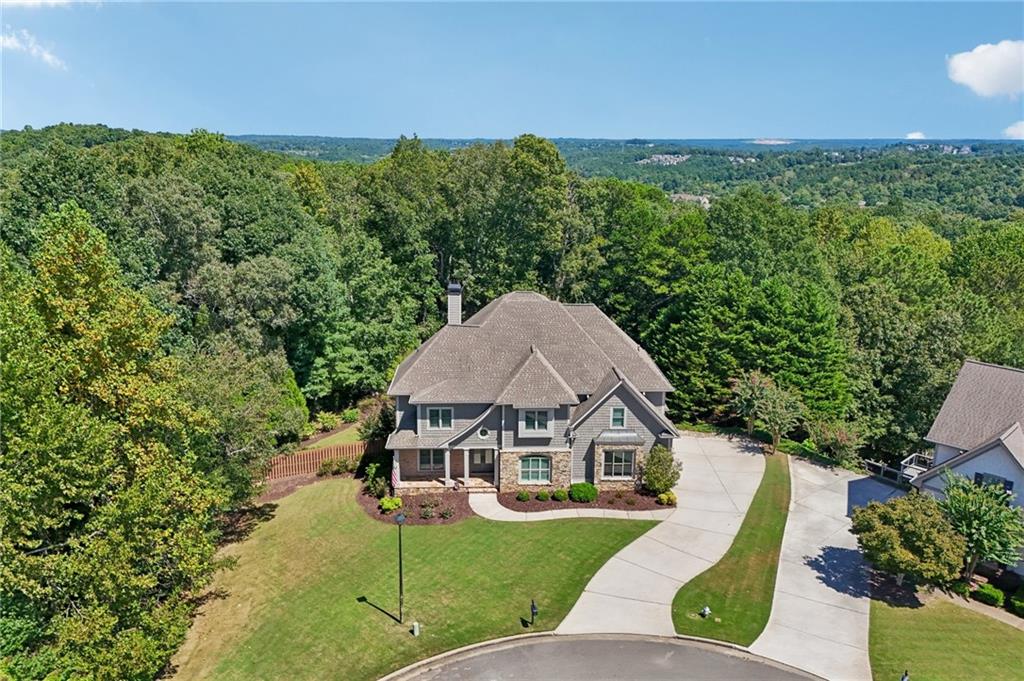
Two-story gray house with stone accents, landscaped lawn, and curved driveway.
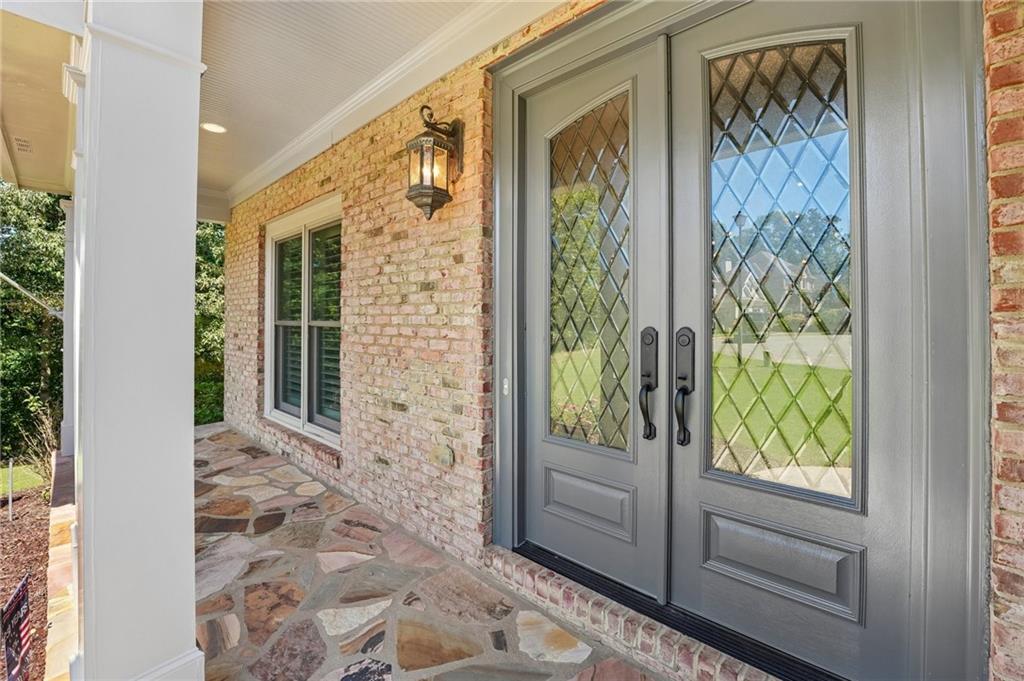
Covered front porch with diamond-glass double doors, light brick walls, and a multicolored flagstone floor.
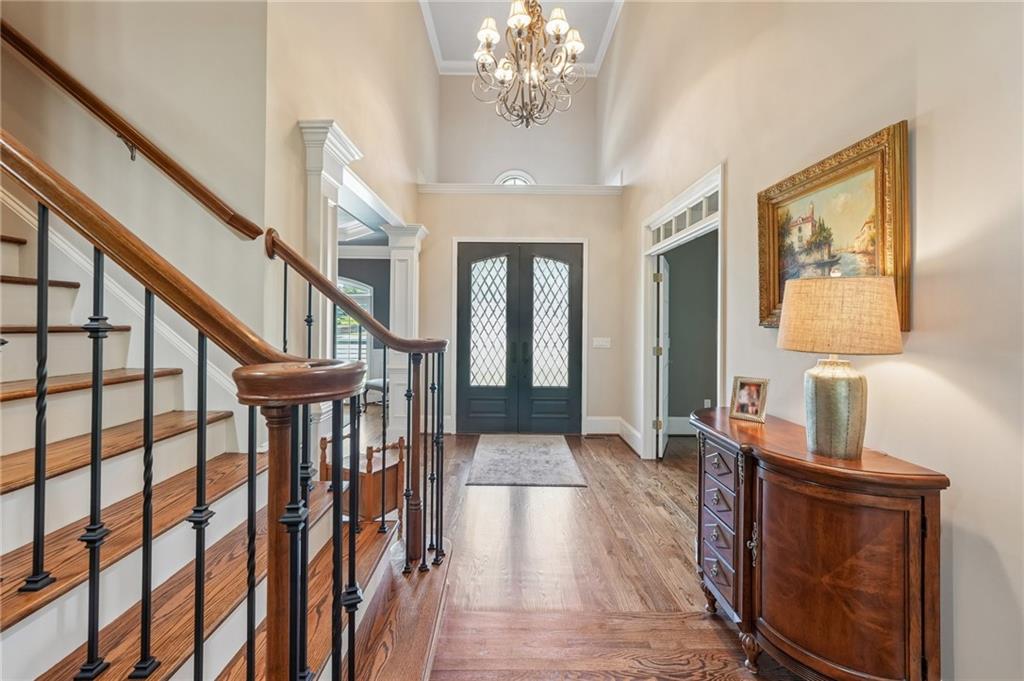
Entry foyer with a wood staircase, glass-paneled double doors, hardwood floors, and a chandelier.
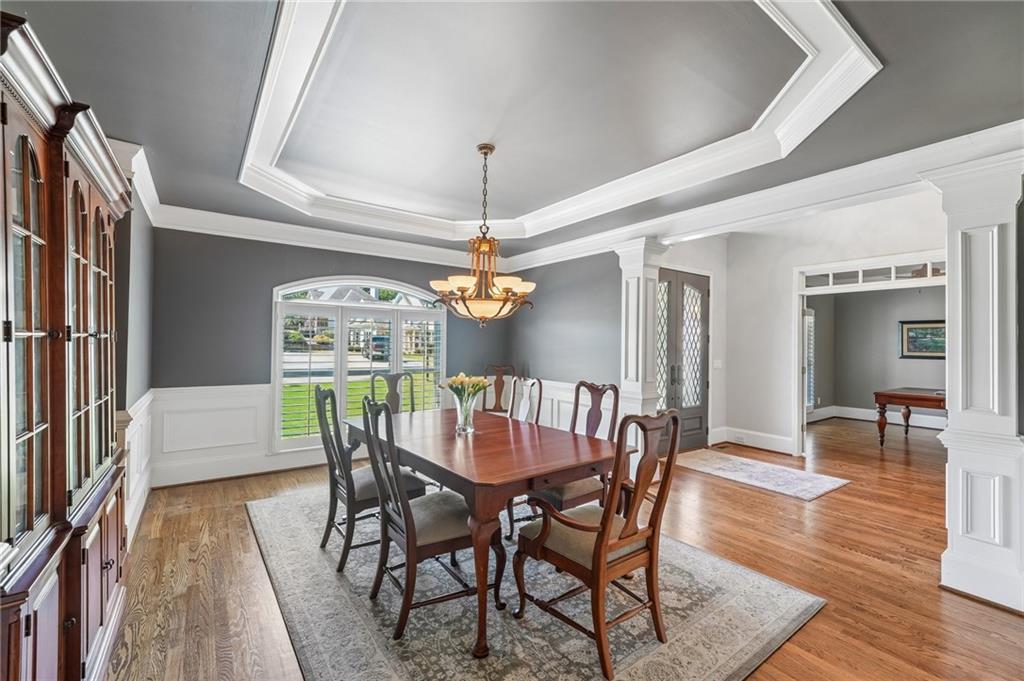
Dining room with a wooden table, arched window, tray ceiling, and dark wood cabinets.
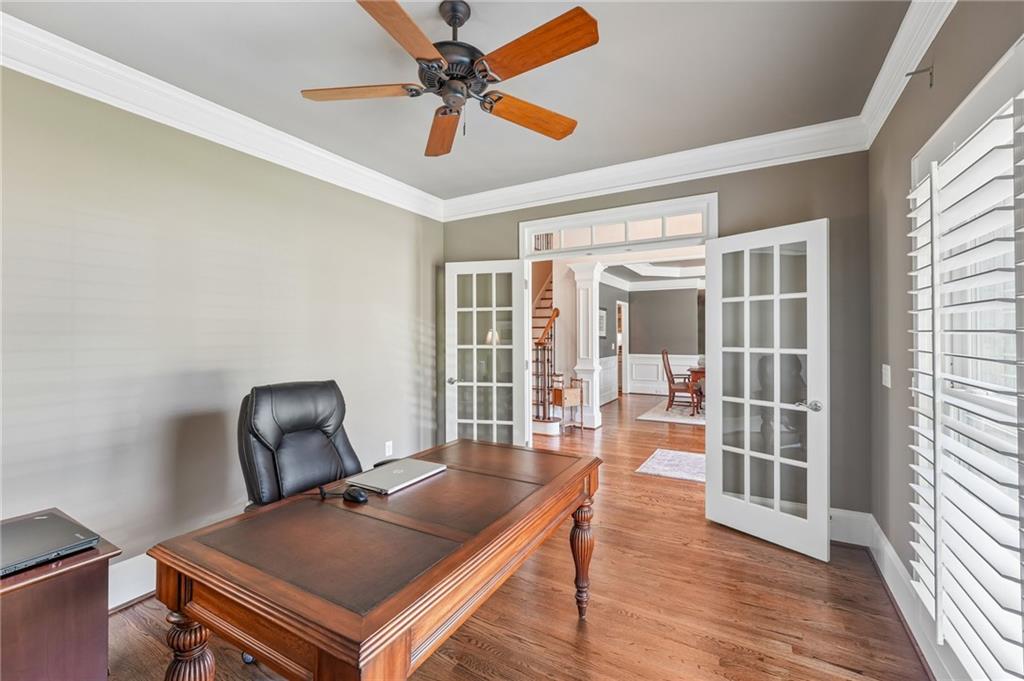
Furnished home office with a large wooden desk, French doors, hardwood floors, and a ceiling fan.
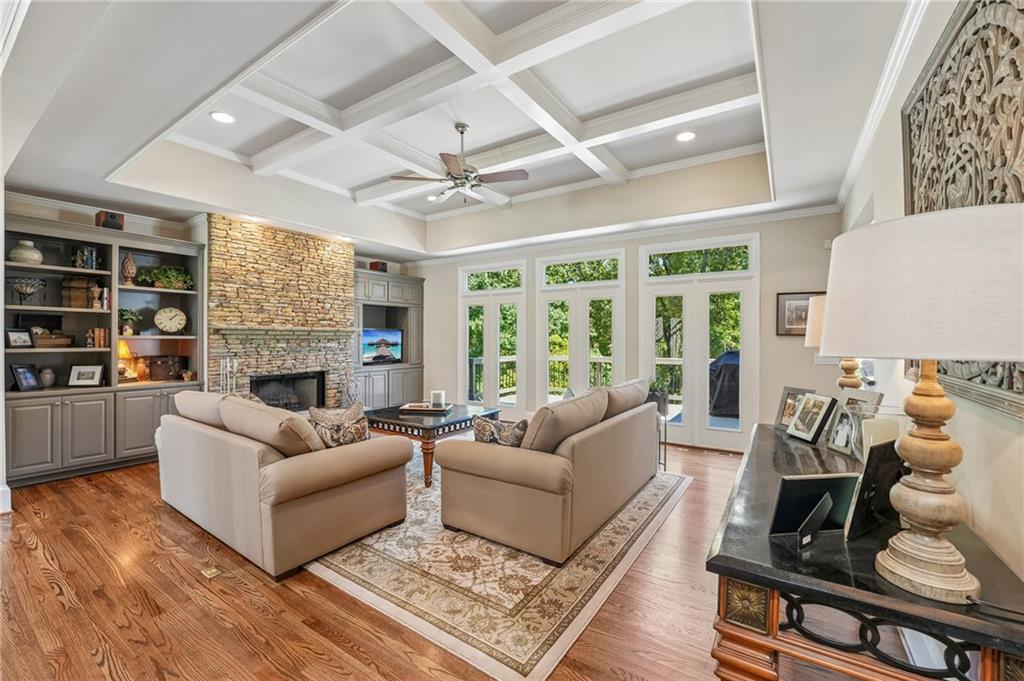
Living room with a coffered ceiling, stone fireplace, built-in cabinetry, and tall glass doors.
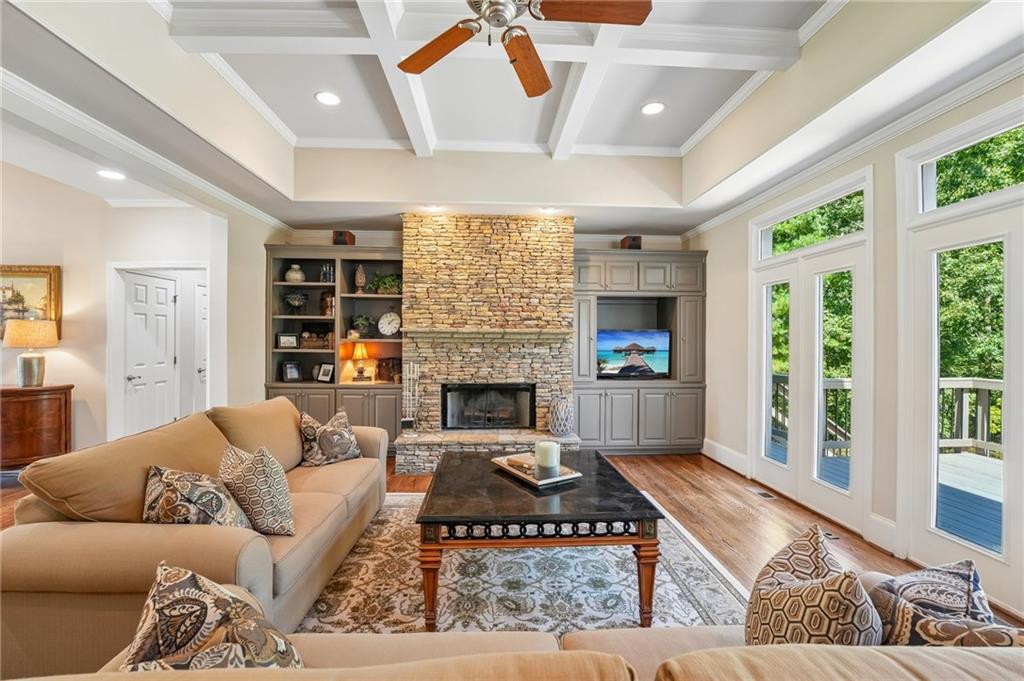
Living room with a stone fireplace, coffered ceiling, built-ins, and tall windows overlooking greenery.
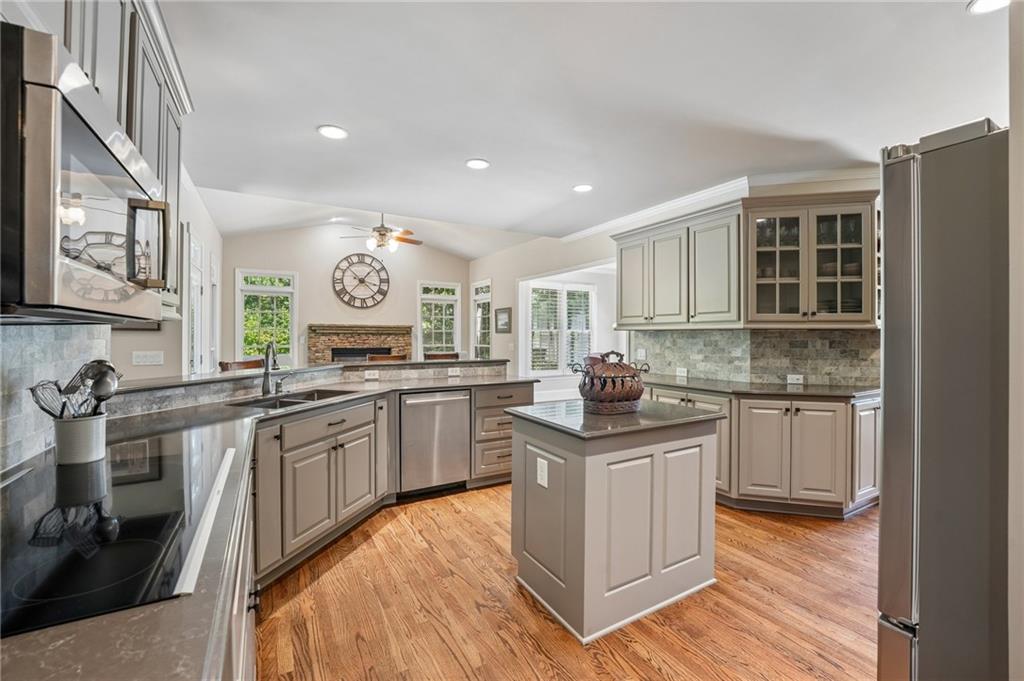
Kitchen with a central island, taupe cabinets, stainless steel appliances, and hardwood floors.
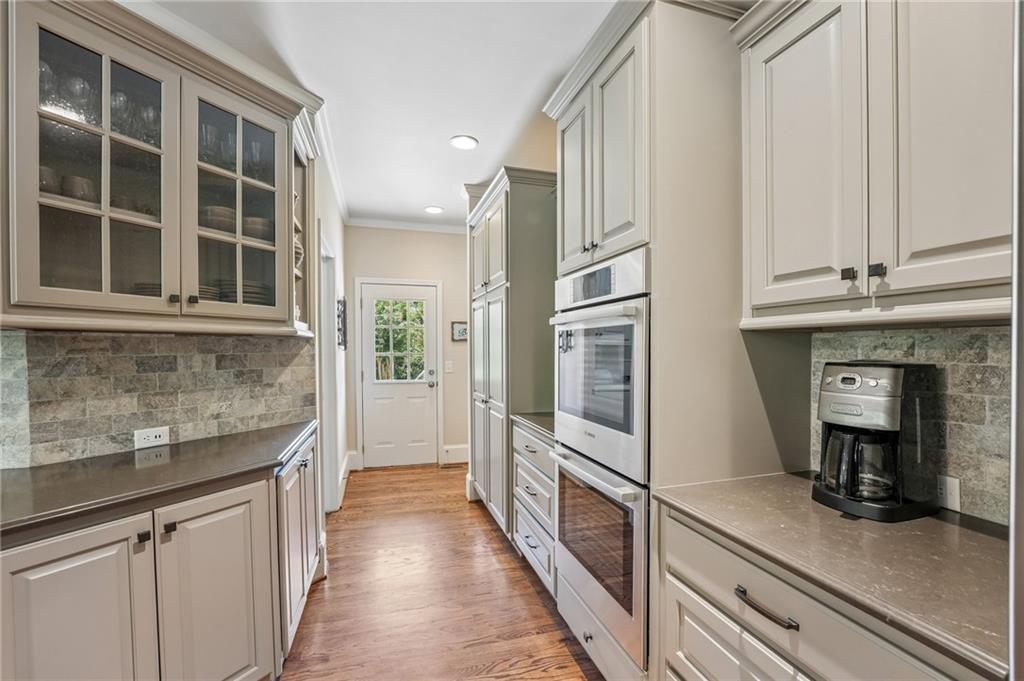
Galley kitchen with glass-front cabinets, stone backsplash, and built-in stainless steel appliances.
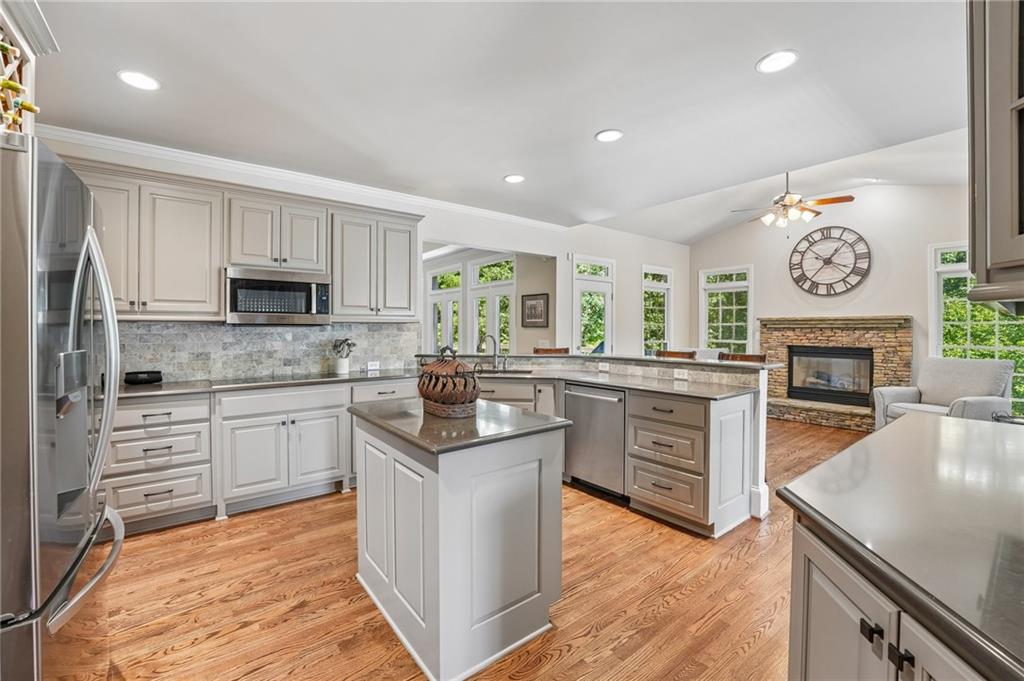
Open kitchen with a central island, white cabinets, hardwood floors, and an adjoining living area with a stone fireplace.
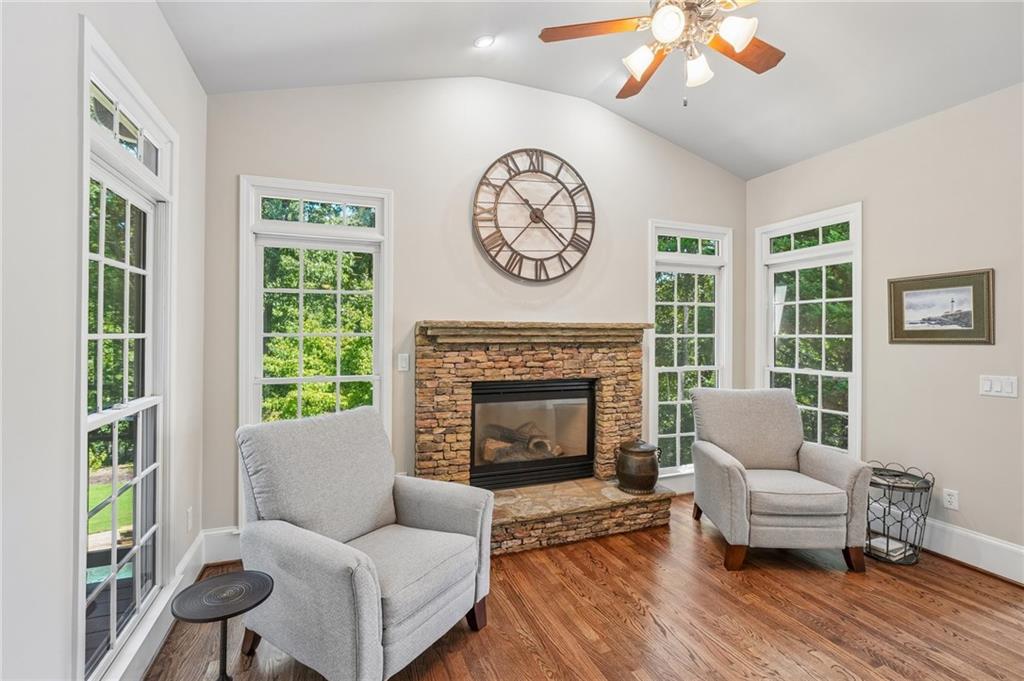
Living room with a stone fireplace, tall windows, hardwood floors, and two upholstered armchairs.
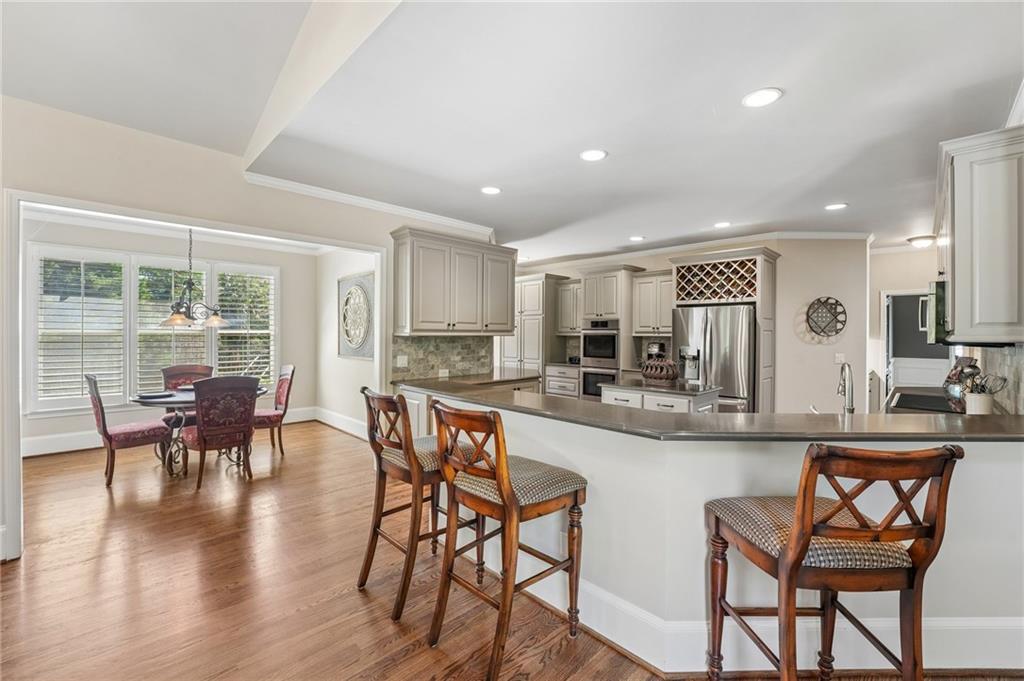
Open kitchen with a curved island and adjoining dining area beside wide windows.
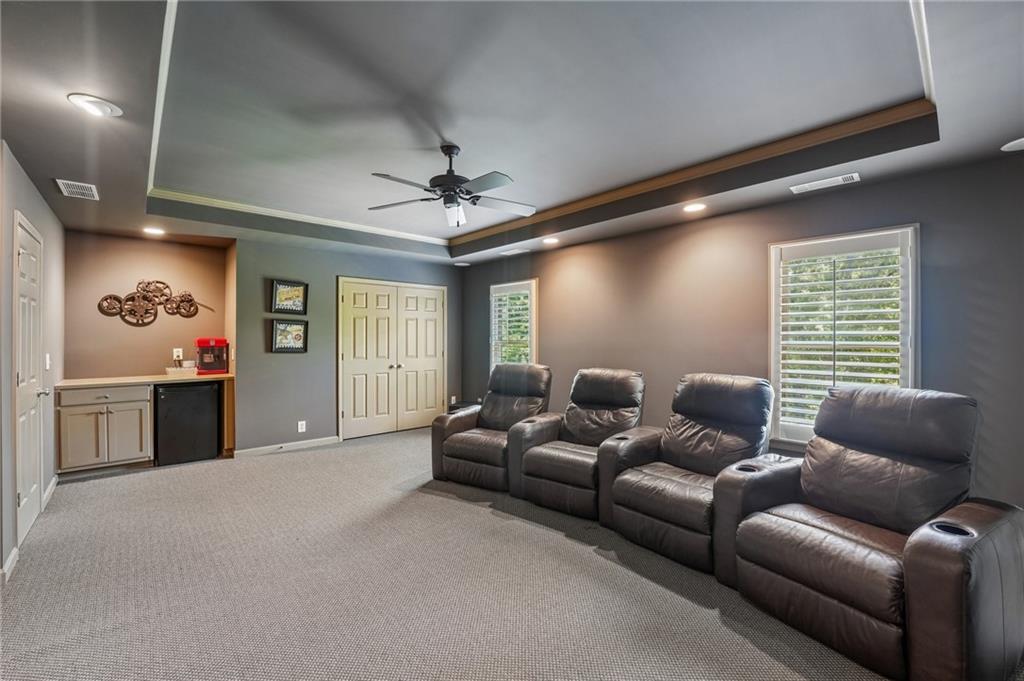
Furnished home theater with dark leather recliners, gray carpet, and a tray ceiling.
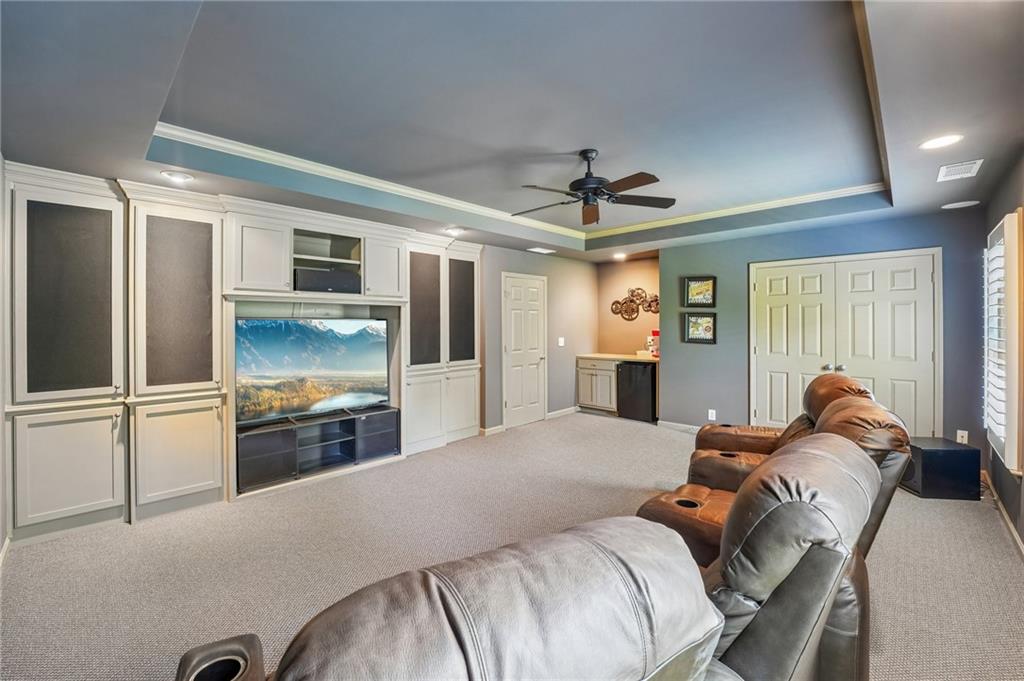
Furnished media room with built-in TV cabinetry, leather recliners, and a small kitchenette.
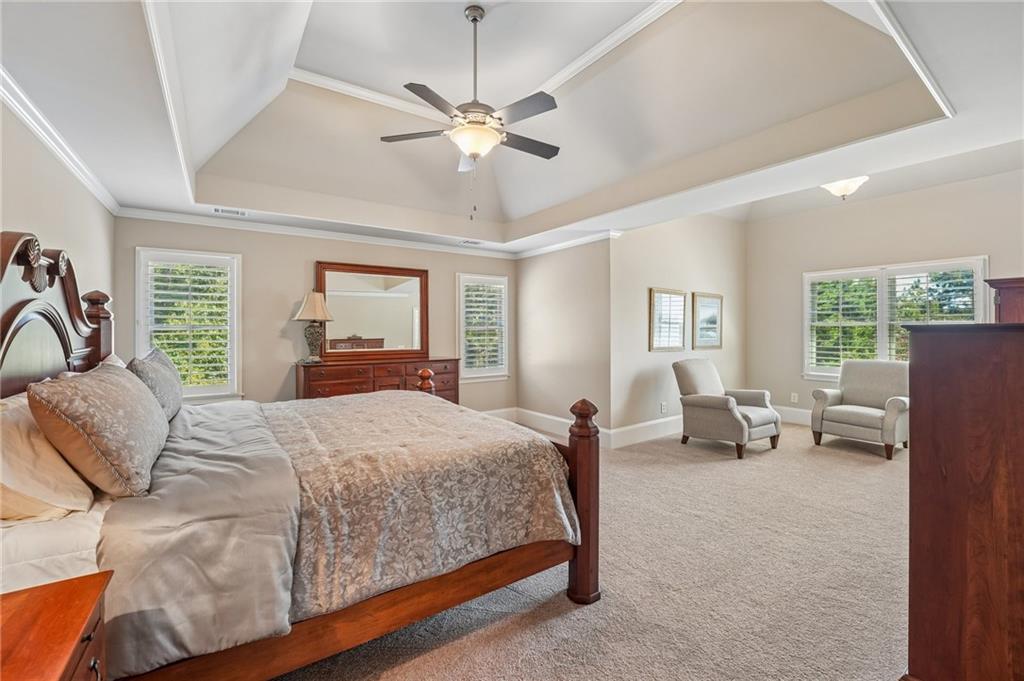
Spacious bedroom with a wooden bed, two armchairs, and a tray ceiling.
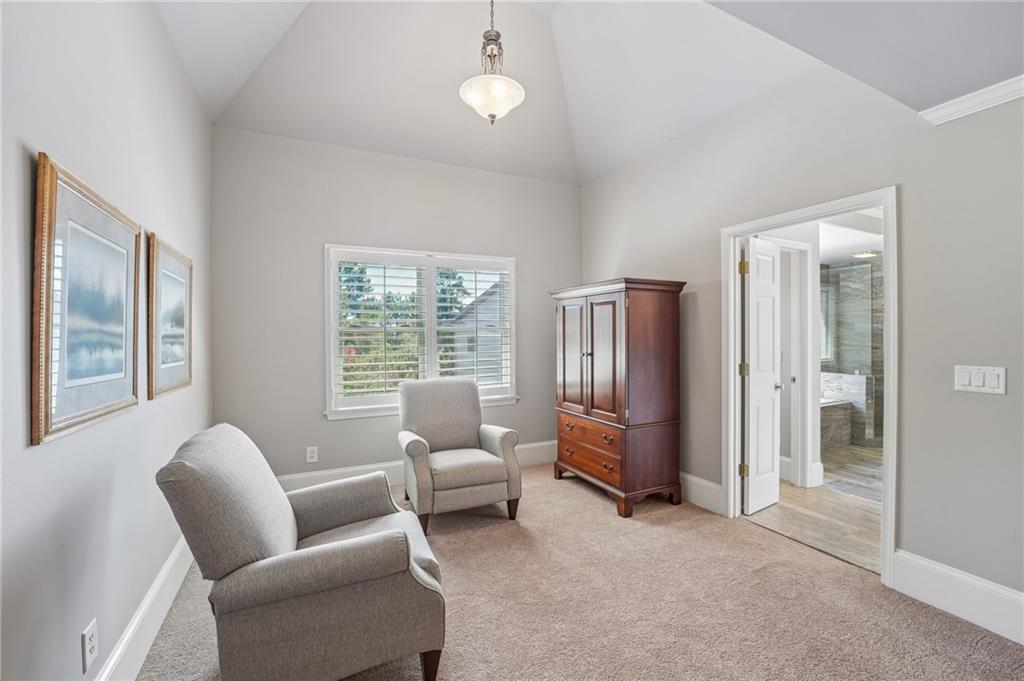
Sitting room with a vaulted ceiling, two armchairs, and a wooden armoire beside an open bathroom doorway.
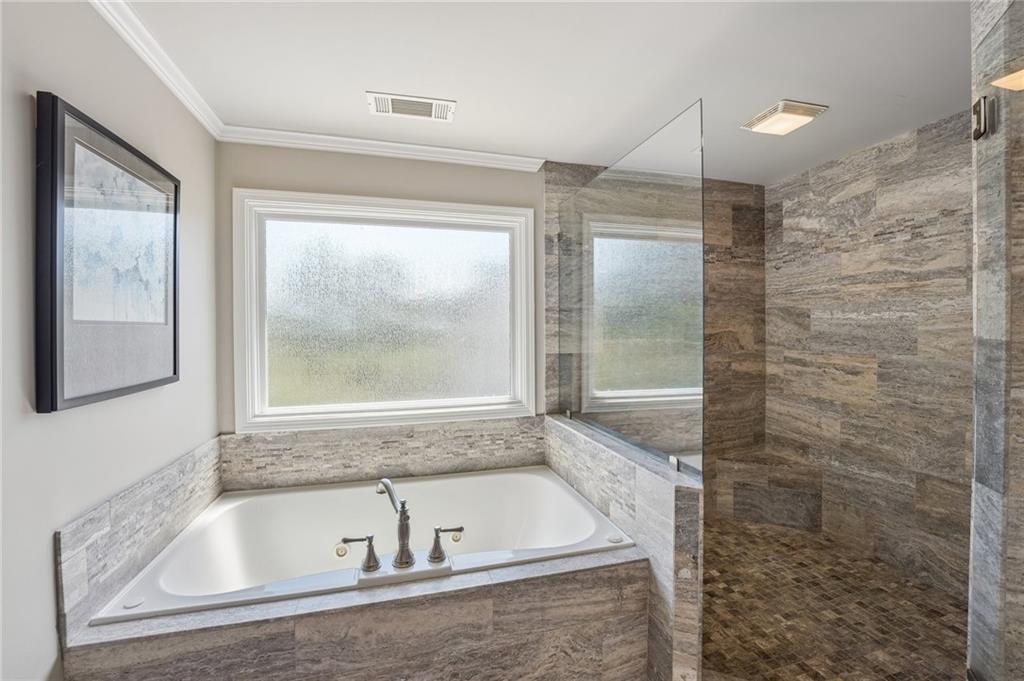
Bathroom with a built-in soaking tub beneath frosted windows and a glass-enclosed stone-tile shower.
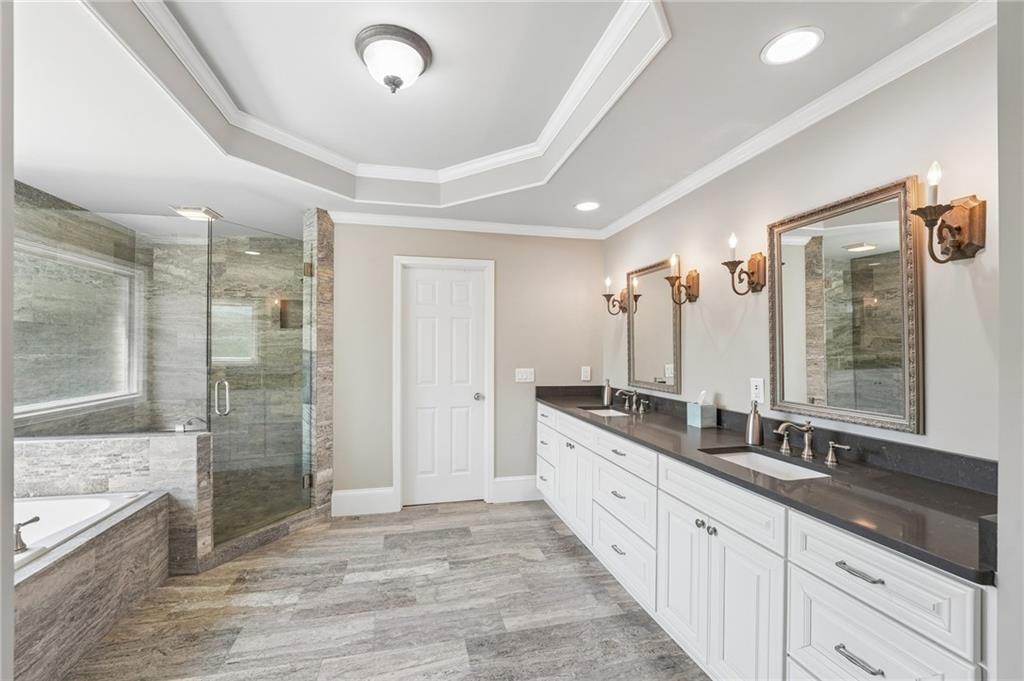
Bathroom with a glass shower, built-in soaking tub, and long double vanity.
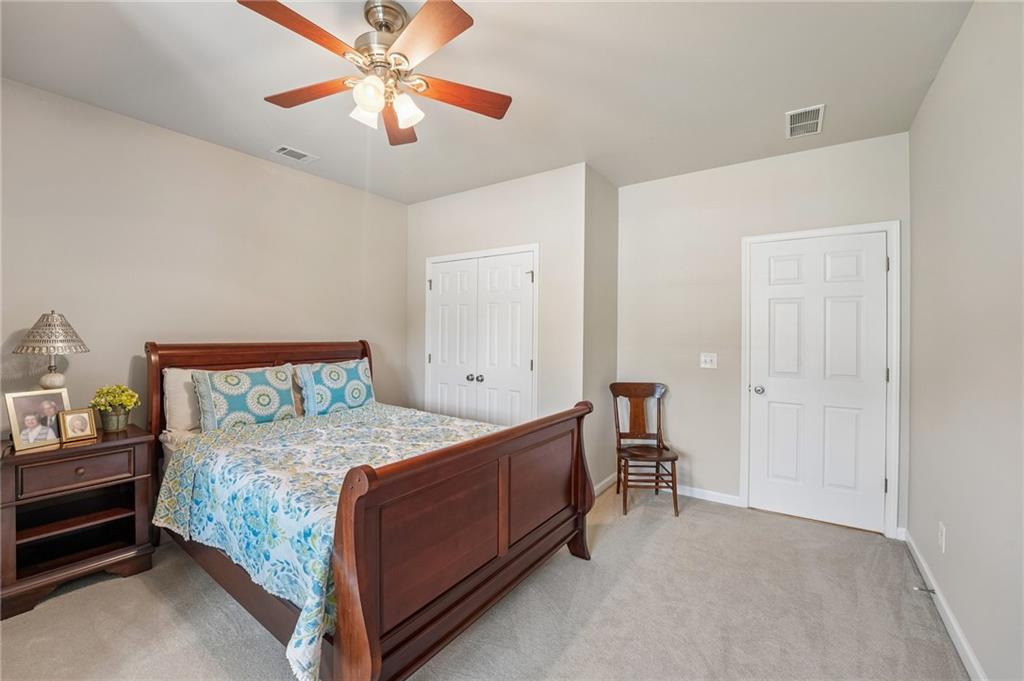
Bedroom with blue floral bedding, dark wood furniture, and a wooden-blade ceiling fan.
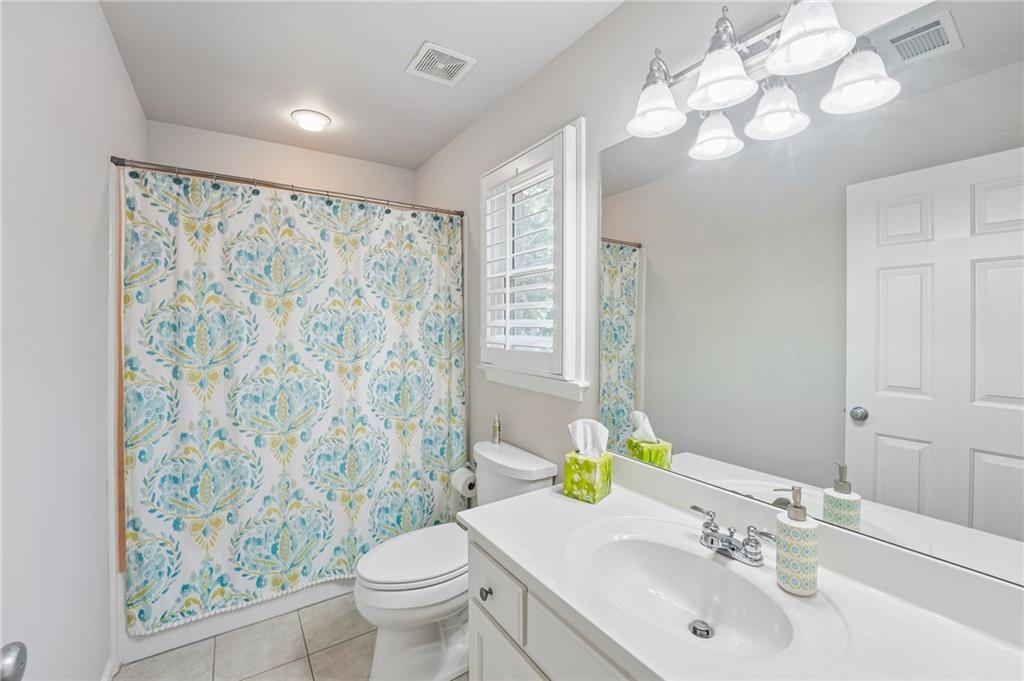
Bathroom with a white vanity, shuttered window, and blue-and-yellow patterned shower curtain.
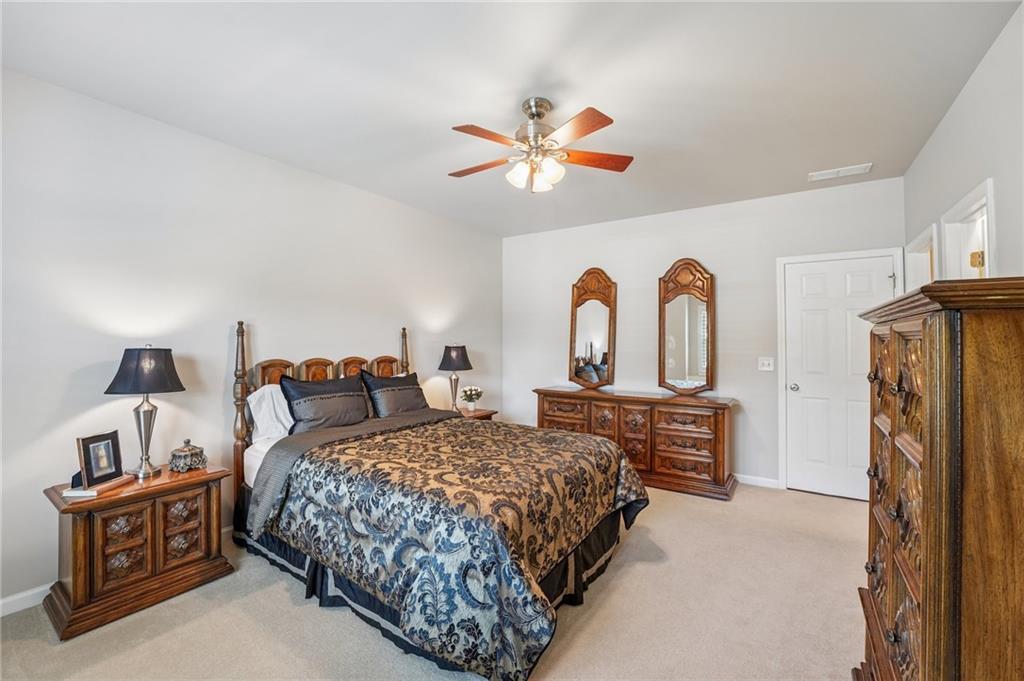
Furnished bedroom with a king bed, ornate dark wood furniture, and a ceiling fan.
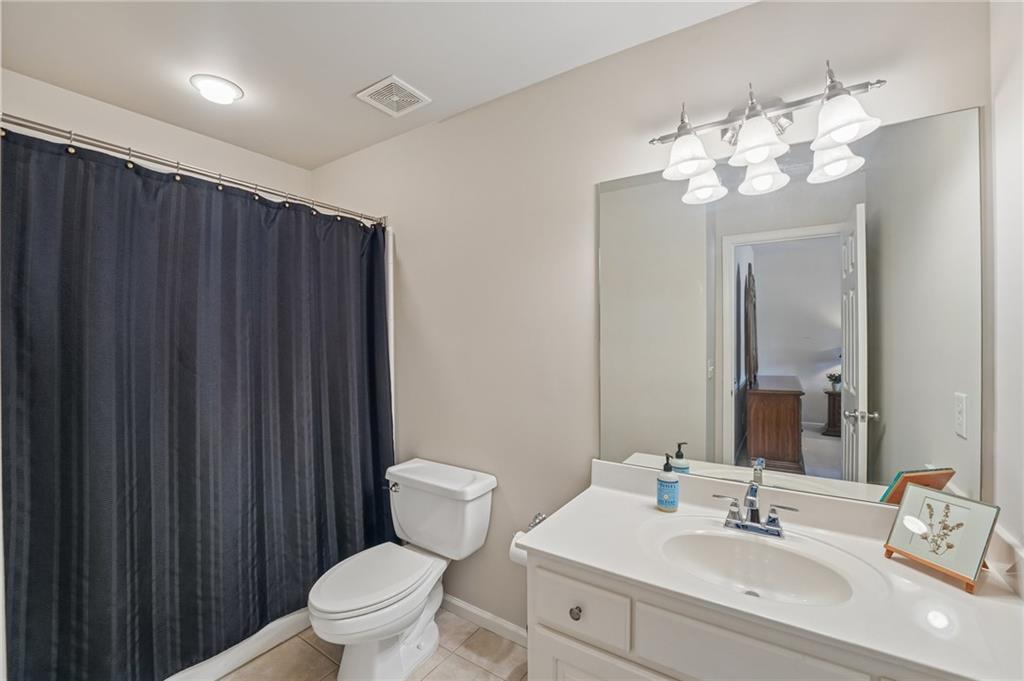
Bathroom with a white vanity, large mirror, toilet, and dark shower curtain.
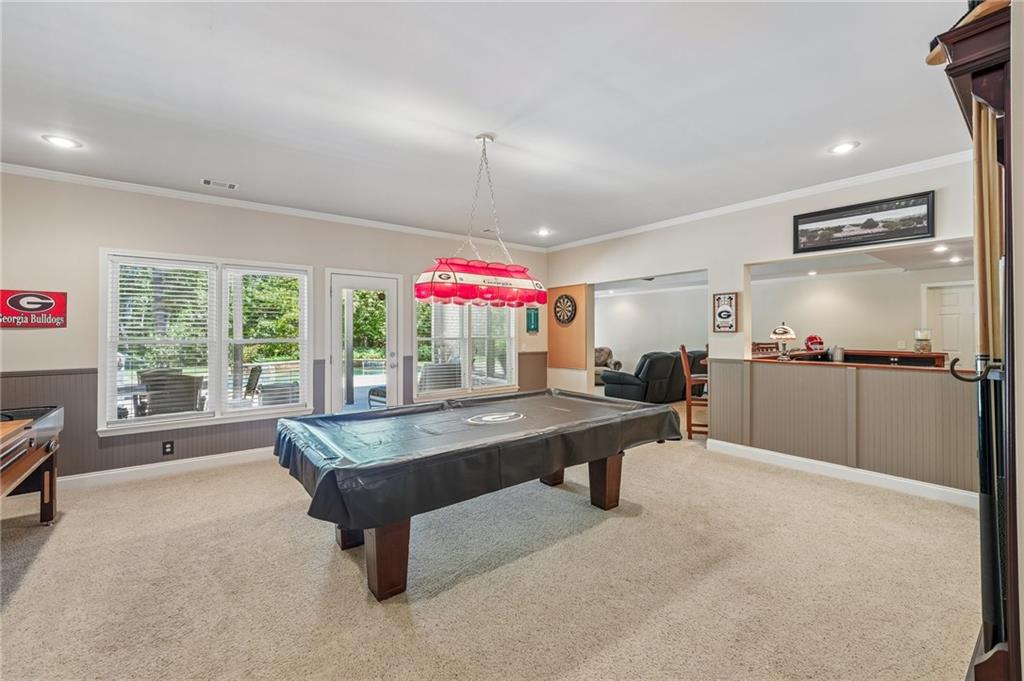
Game room with a pool table, red billiards light, and windows overlooking a patio.
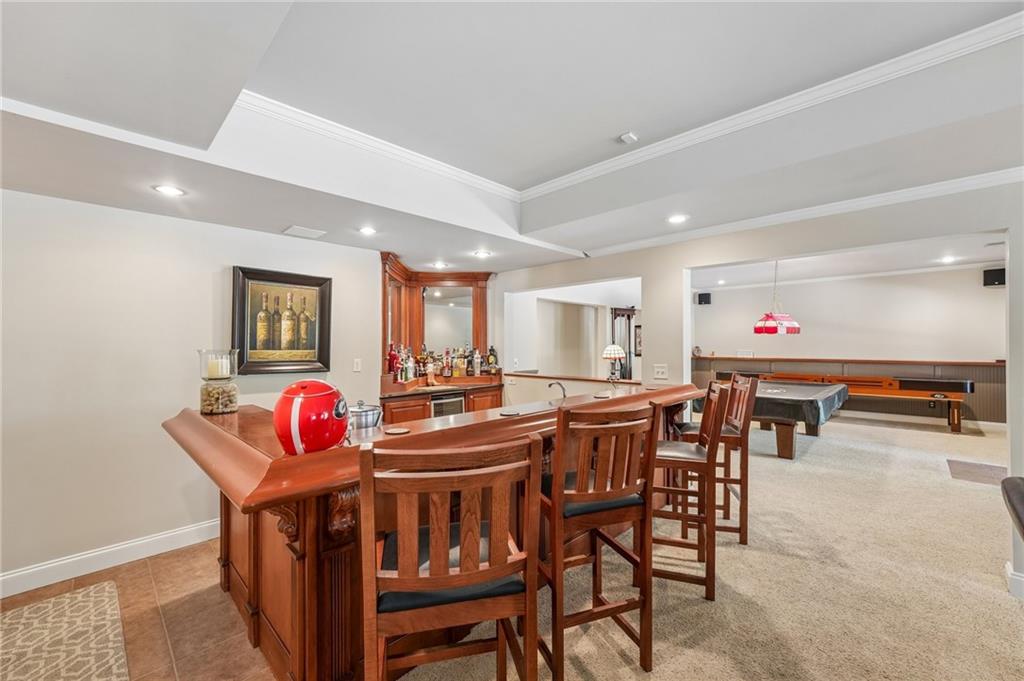
Basement game room with a wooden bar, bar stools, pool table, and long game table.
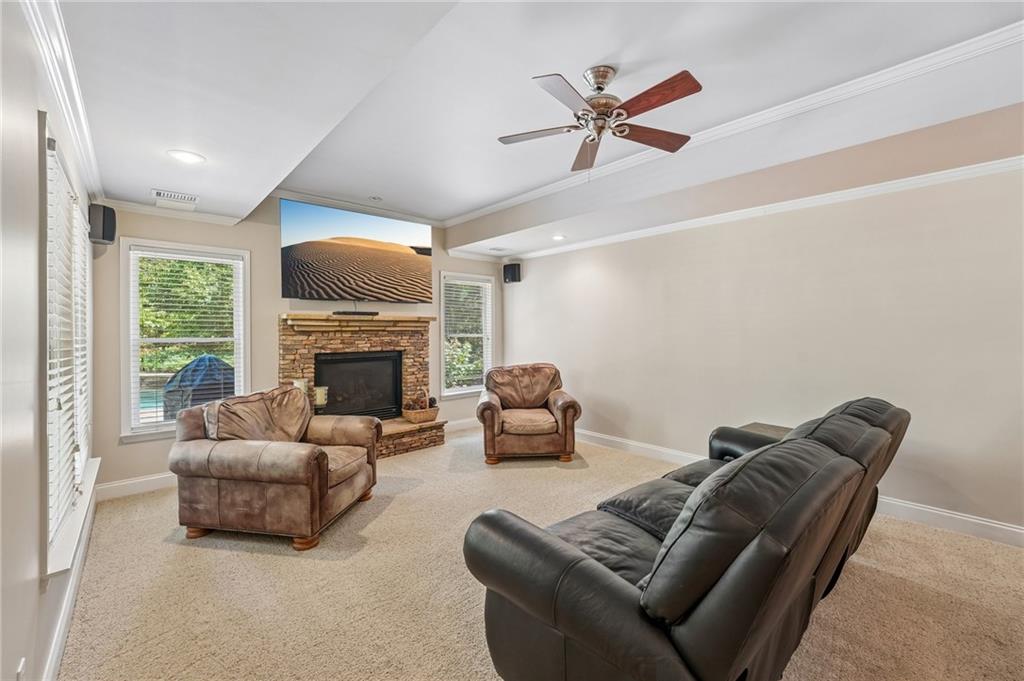
Living room with a stone fireplace, leather seating, and windows overlooking greenery.
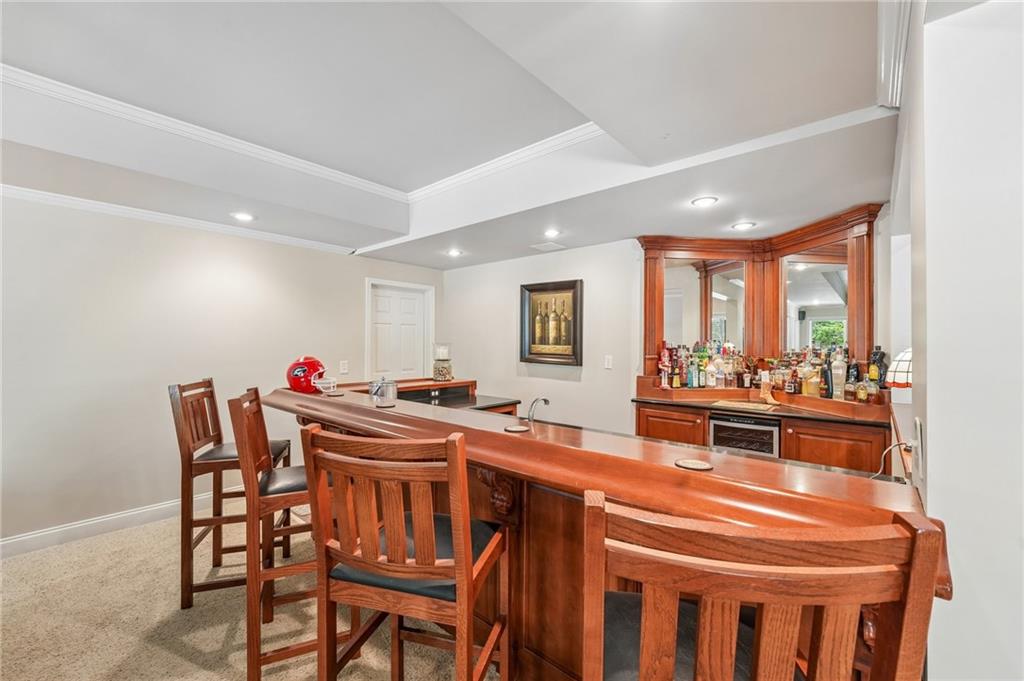
Wet bar with a polished wood counter, high-backed stools, and mirrored shelves stocked with bottles.
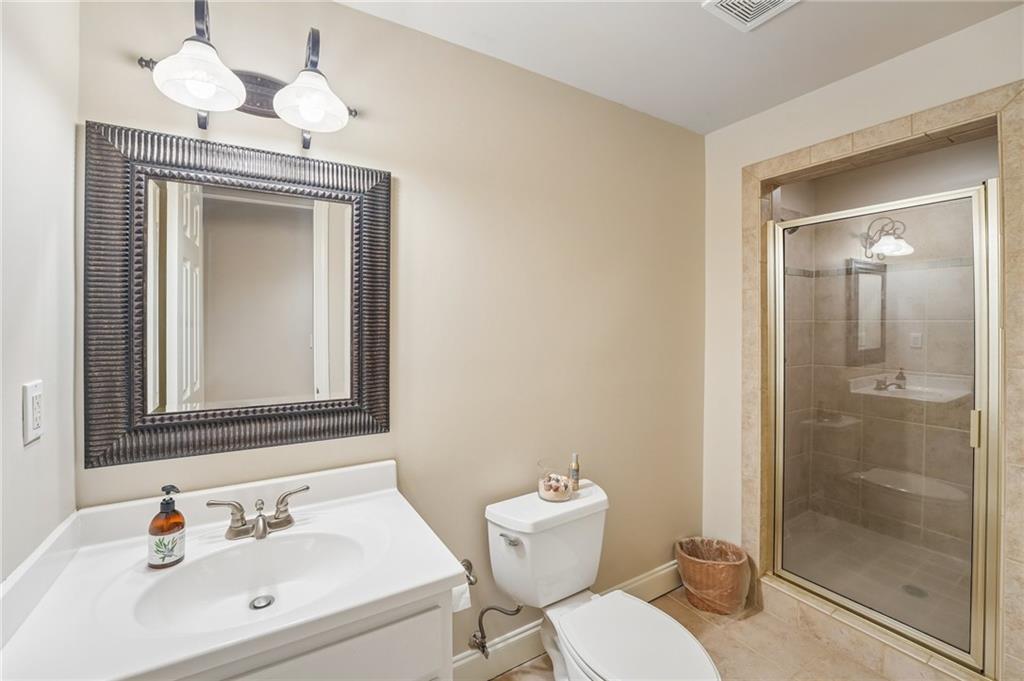
Bathroom with a white vanity, dark framed mirror, and glass-enclosed tiled shower.
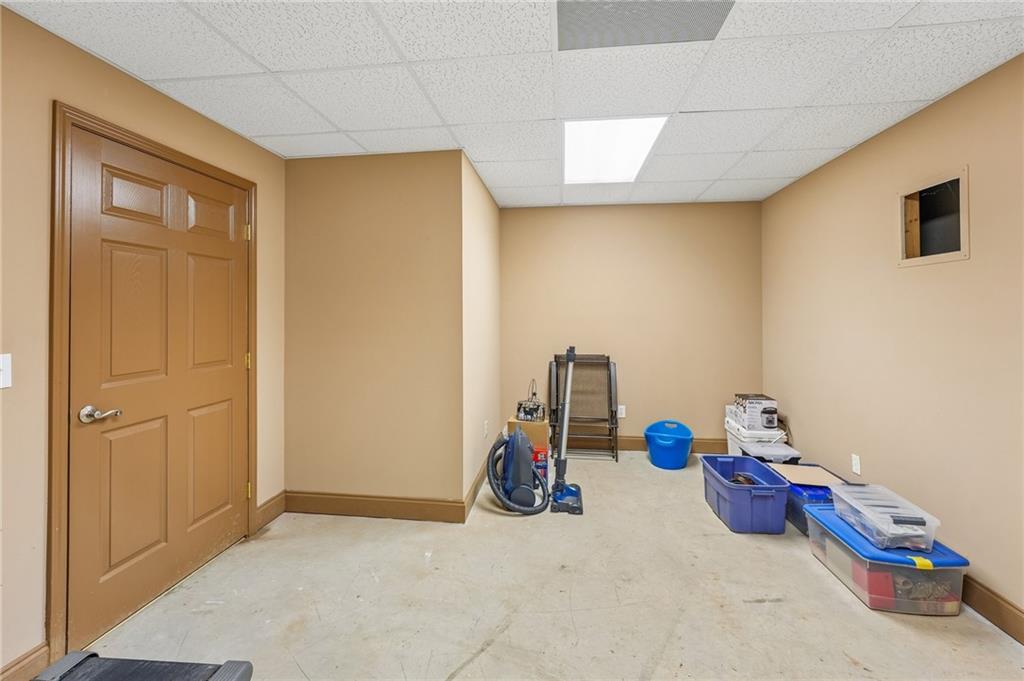
Utility room with a brown paneled door, cleaning equipment, and plastic storage bins.
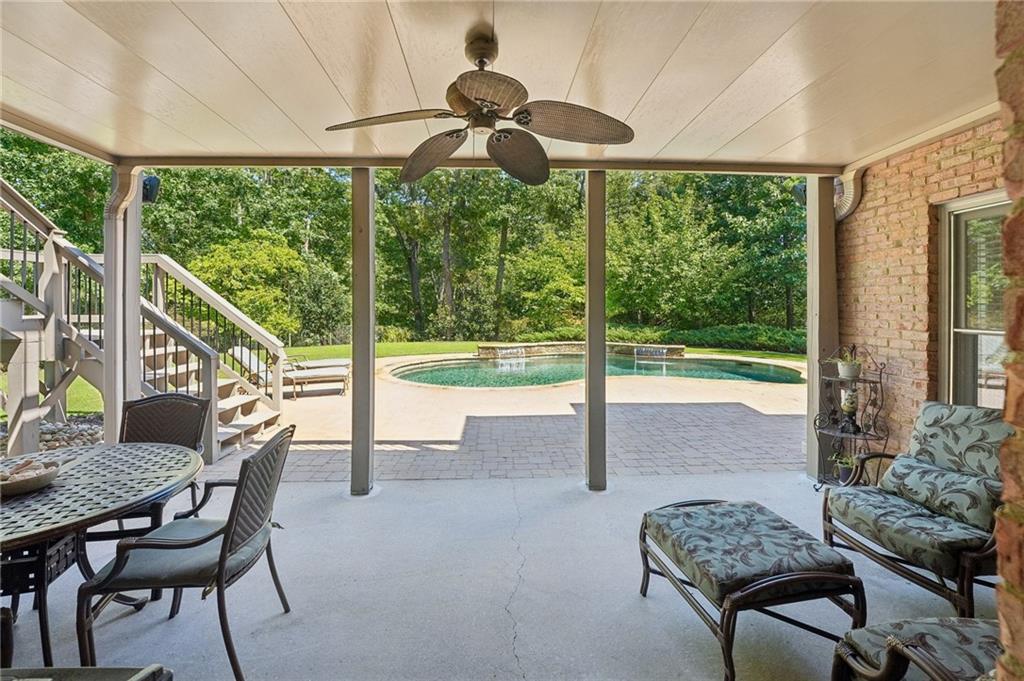
Covered patio with dining and lounge seating overlooking a swimming pool and wooded yard.
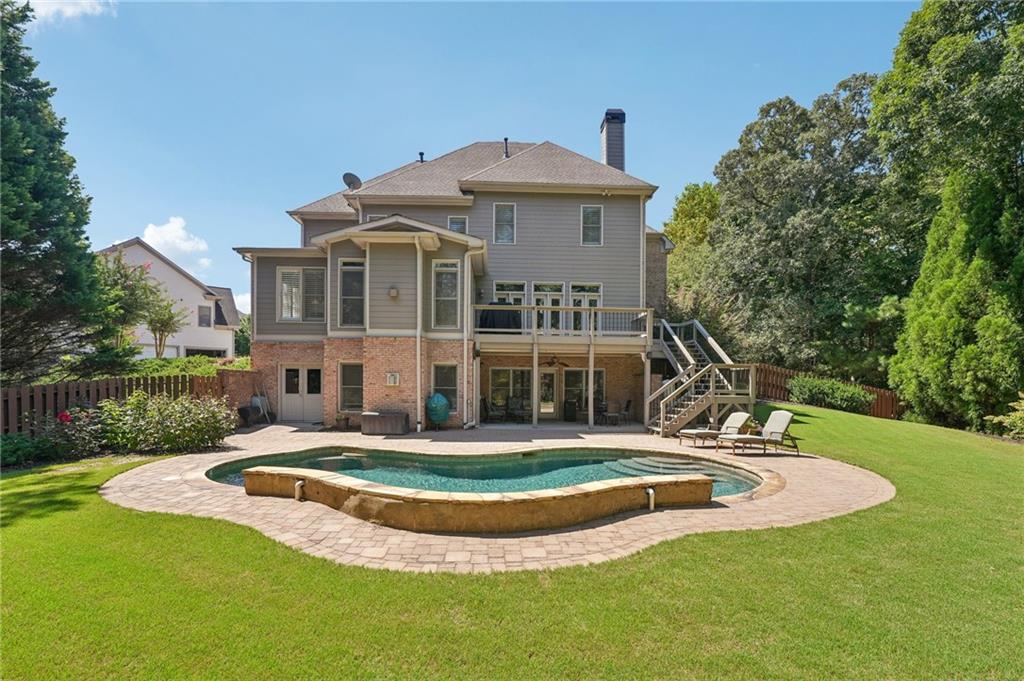
Two-story home overlooking a curved swimming pool and stone patio in a tree-lined backyard.
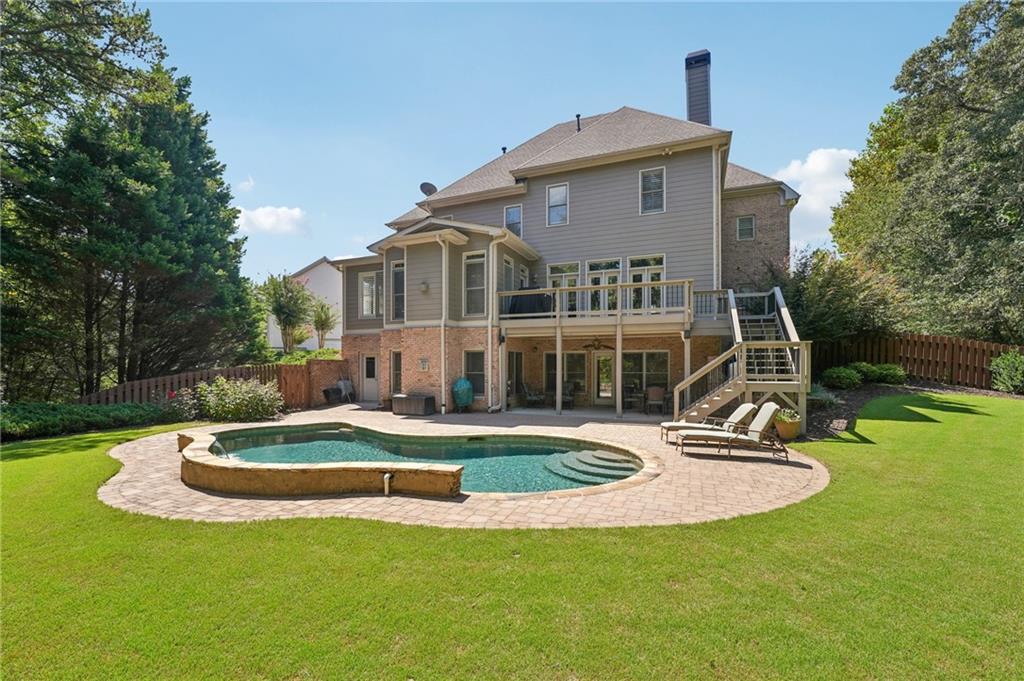
Rear of a two-story house with a raised deck overlooking a curved pool and brick patio.
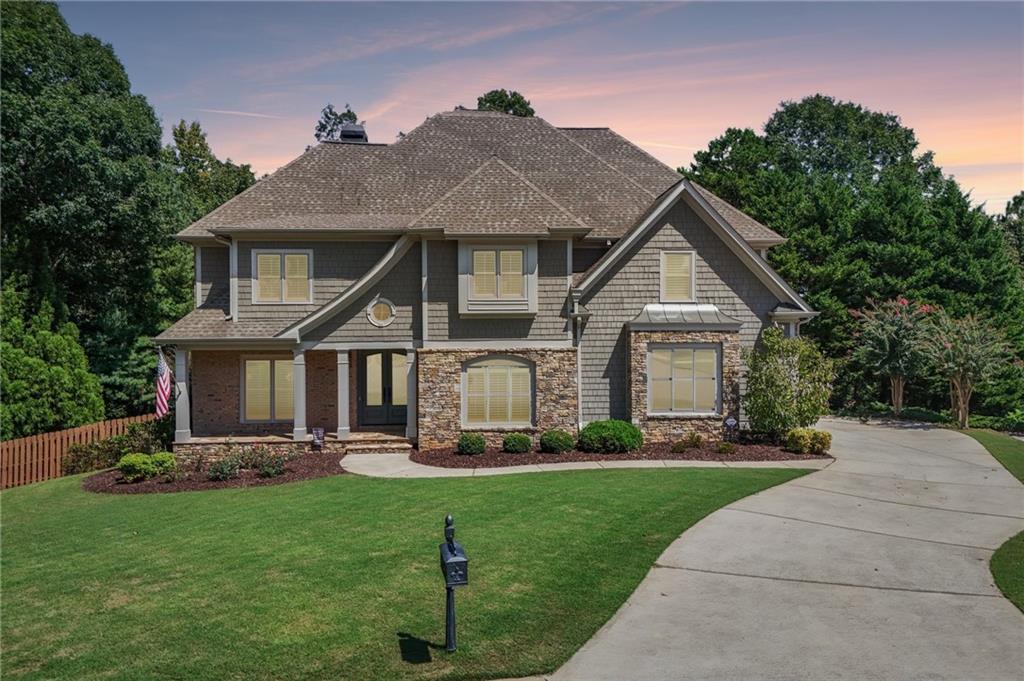
Two-story gray-shingled house with stone accents, landscaped lawn, and curved driveway at dusk.
Aerial view of a two-story stone-and-siding house with a curved driveway and wooded surroundings.
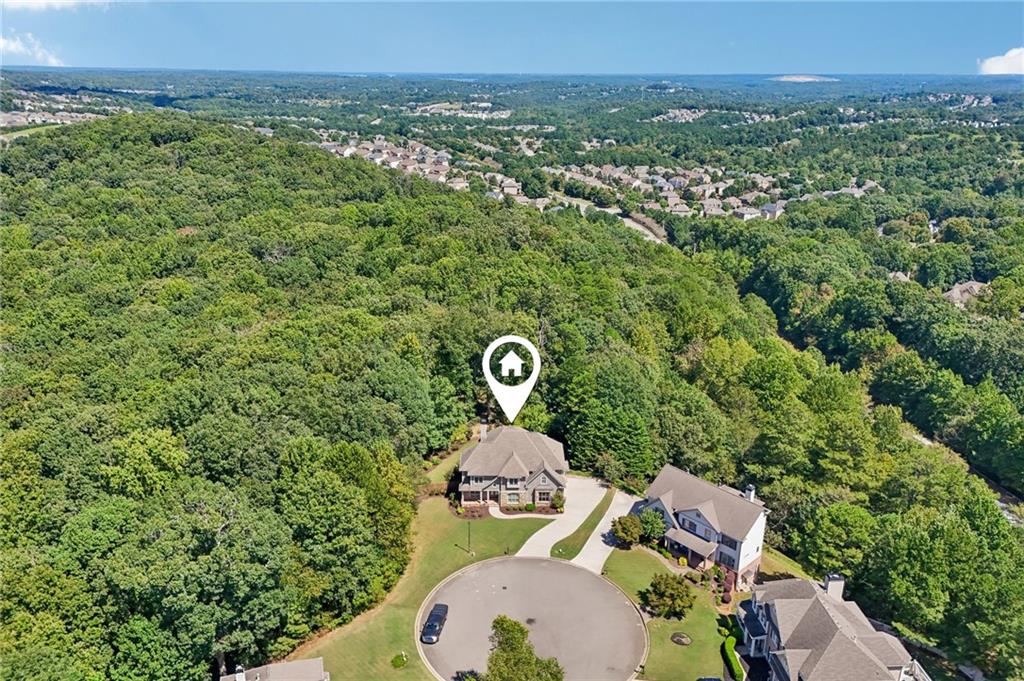
Aerial view of a house on a wooded cul-de-sac, marked with a location pin.
Aerial view of a house with a backyard pool, lawn, and surrounding trees.
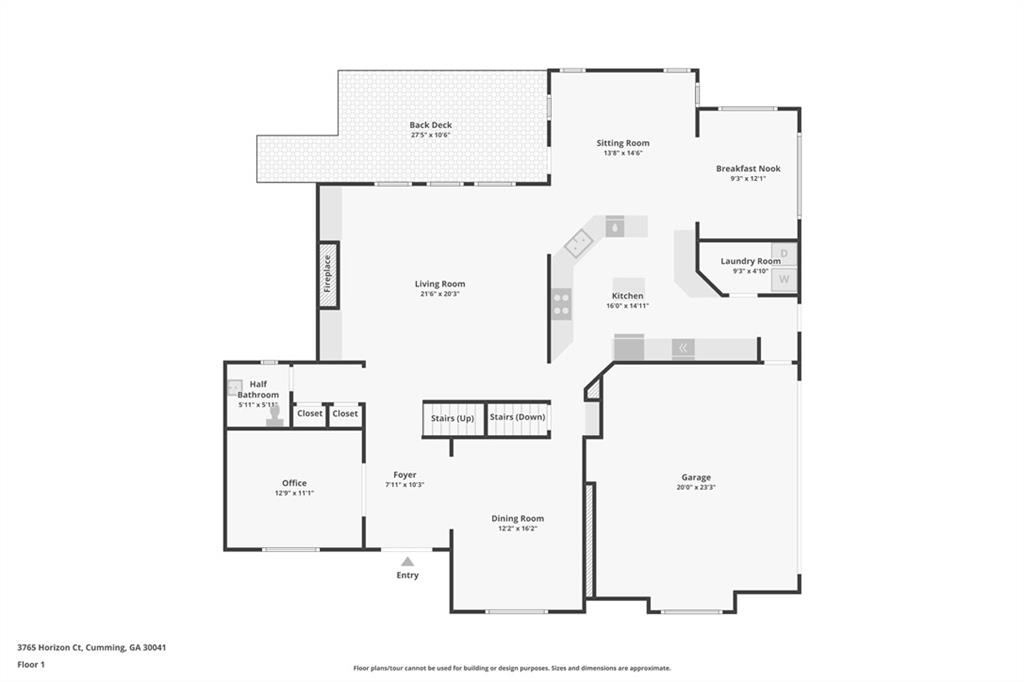
First-floor plan of 3765 Horizon Court, showing room layouts, labeled dimensions, a back deck, and garage.
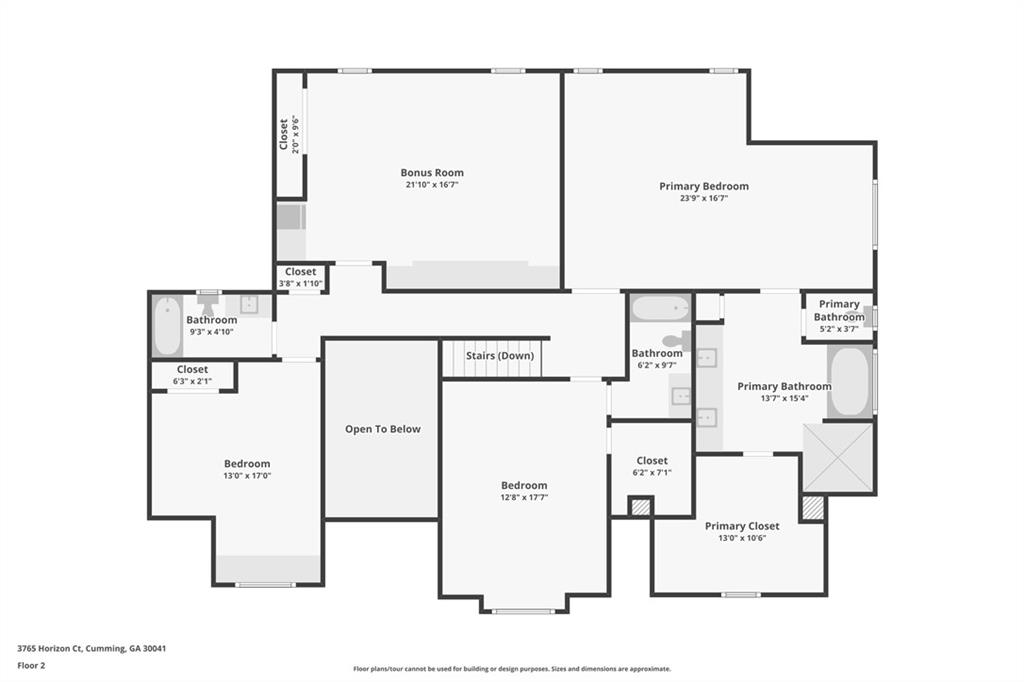
Second-floor plan with a bonus room, primary suite, two bedrooms, bathrooms, and an open-to-below area.
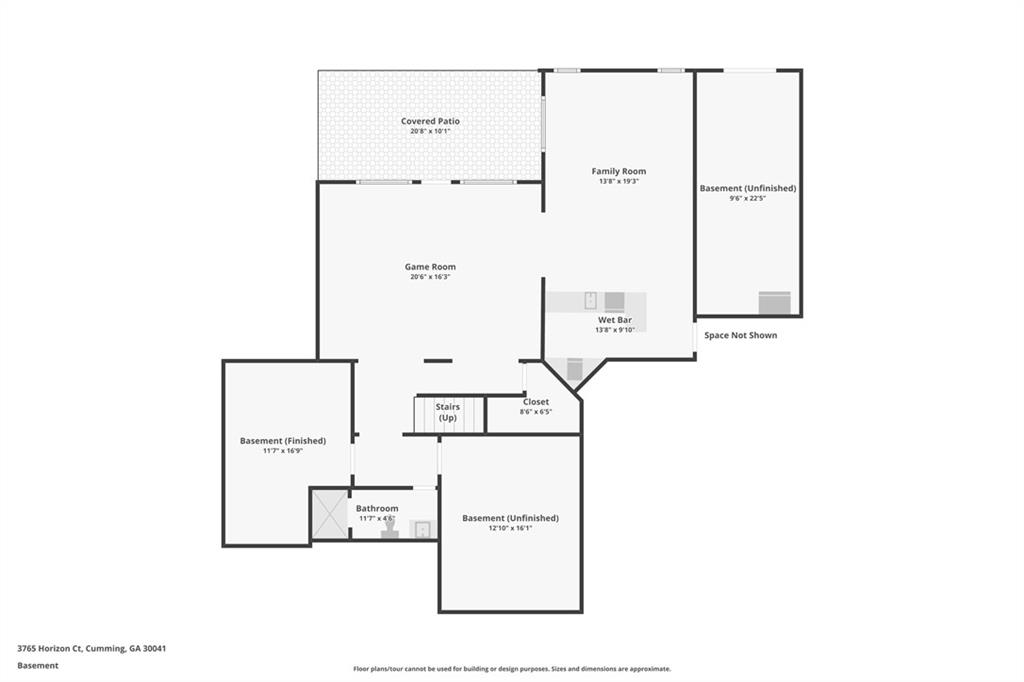
Basement floor plan with a game room, family room, wet bar, covered patio, and unfinished areas.
Aerial view of a wooded residential community with tennis courts beneath a colorful sunset.
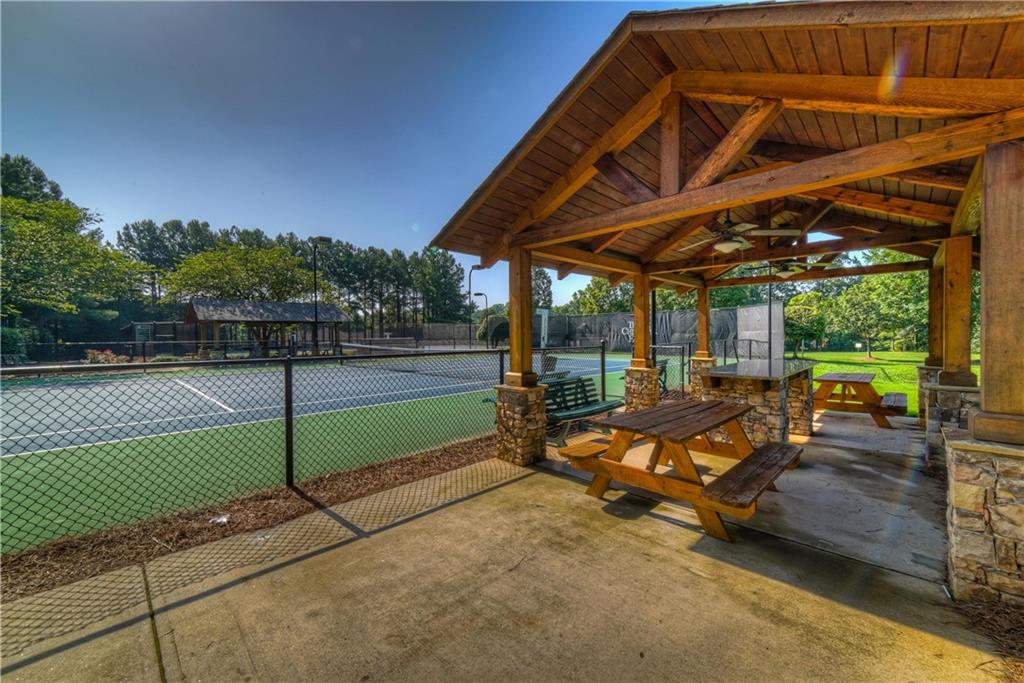
Fenced tennis court beside a wooden pavilion with picnic tables and benches.
Aerial view of tennis courts and homes beneath a colorful sunset.
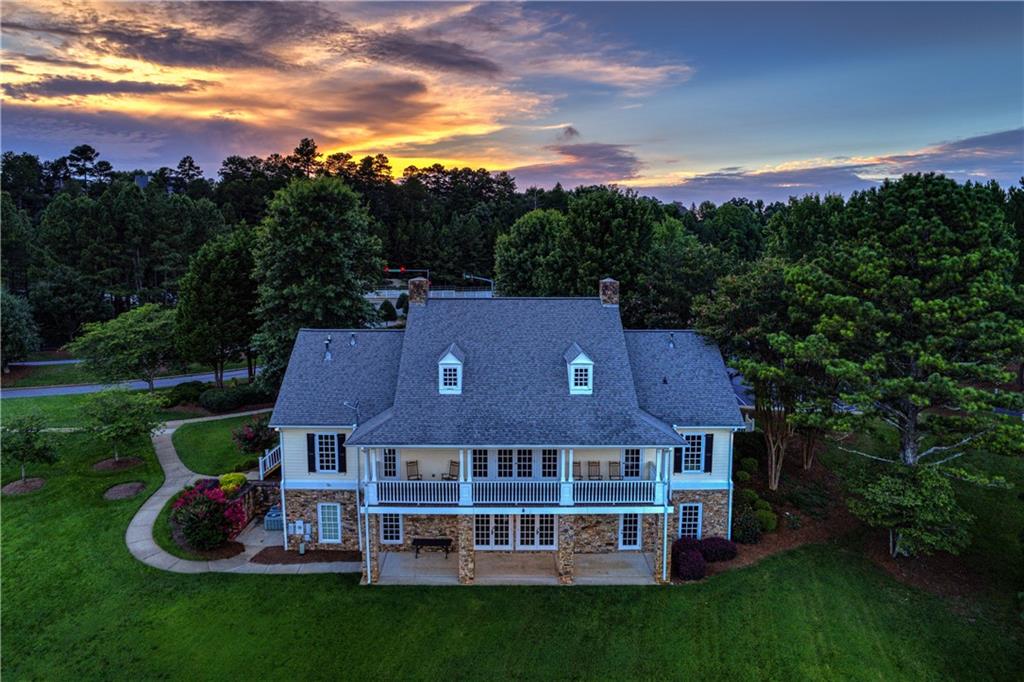
Home’s rear facade with a balcony, stone lower level, and landscaped lawn at sunset.
VIEW PHOTOS
Listed by Wendi Ligas with Keller Williams Realty Atlanta Partners 678-341-2900
$1,100,000

3765 Horizon Court

4 Beds 5 Baths 5,529 Sq.Ft. 0.41 Acres

Description

Welcome to this exceptional, single-owner estate tucked away on a serene, private cul-de-sac lot in South Forsyth. From the moment you arrive, the pride of ownership is evident in every corner of this impeccably maintained, lightly lived-in home including new Anderson windows in front of home, new high end front door, new water heater, 2 year old deck and so much more! The main level radiates elegance with rich, beautifully finished hardwood floors seamlessly connecting the spacious living areas. Designed for both everyday living and grand entertaining, the main floor features an oversized formal dining room, a dedicated home office, and a spotless chef's kitchen that truly serves as the heart of the home. Outfitted to host a crowd, the kitchen offers an abundance of space, a separate sunny eating area, and an adjoining hearth room anchored by a cozy fireplace.

Upstairs, the luxury continues in the expansive owner's suite--a true private sanctuary complete with a dedicated sitting room, an oversized walk-in closet, and a spa-like ensuite bath designed for ultimate relaxation. Three additional generous bedrooms and two full baths complete the upper level, offering plenty of space and comfort for family and guests alike.

The finished lower level is an entertainer's dream come true, thoughtfully crafted for hosting and gatherings of any scale. This impressive space features a custom full bar, a warming fireplace, an expansive game and recreation area, a full bathroom, and multiple massive storage rooms. Step directly outside from the lower level to discover your own personal backyard oasis. The level, flat grassy yard provides the ideal backdrop for outdoor activities, all surrounding a breathtaking, heated PebbleTec swimming pool. Offering an unmatchable blend of privacy, sophistication, and resort-style living, this home is an extraordinary find in one of South Forsyths most coveted neighborhoods.

Share Property

Location

3765 Horizon Court, Cumming, GA 30041

Status

For Sale

Download Property Disclosures

Property Amenities

Interior
Laundry room Laundry Room, Main Level
Fireplace Basement, Family Room, Keeping Room
Appliances Dishwasher, Disposal, Refrigerator
Flooring Carpet, Ceramic Tile, Hardwood
Total Bedrooms: 4
Half Bathrooms: 1
Full Bathrooms: 4
Other Interior Features Bookcases, Coffered Ceiling(s), Entrance Foyer, Walk-In Closet(s), Wet Bar
Area & Lot
Total area 5,529 Sq.Ft.
Lot Area 0.41 Acres
Living area 5,529 Sq.Ft.
MLS® ID 7834912
Year Built 2001
High School South Forsyth
Middle School South Forsyth
Elementary School Sharon - Forsyth
Water Frontage None
View Description Pool
Architecture Styles European, Traditional
Type Residential
Status For Sale
Exterior
Stories 2
Pool Electric Heat, Gunite, Heated, In Ground, Salt Water
Air conditioning Central Air
Heat type Forced Air
Green Feature None
Disability Features None
Water Source Public
Garage Space 2.0
Security Features Smoke Detector(s)
Sewer Public Sewer
Other Exterior Features Private Yard, None
Parking Garage, Garage Faces Side, Kitchen Level, Level Driveway
Lot Features Back Yard, Cul-De-Sac
Roof Shingle
Utilities Underground Utilities
Finance
Sales Price $1,100,000
HOA Fees $1,440 yearly
Real Estate Tax $1,176 yearly
Two-story gray house with stone accents, landscaped lawn, and curved driveway.

360 Virtual Tour

Take a tour of this property
Two-story gray house with stone accents, landscaped lawn, and curved driveway.

Schedule a Showing

We would love to show you our beautiful property. Please select your preferred date and time below. An agent will be in touch shortly to confirm your appointment.

Schedule a Showing

We would love to show you our beautiful property. Please select your preferred date and time below. An agent will be in touch shortly to confirm your appointment.

Thank you for your interest in 3765 Horizon Court, Cumming, GA 30041. We are reviewing your request and will be in touch shortly!

Mortgage Calculator

Estimate your monthly mortgage payment, including the principal and interest, property taxes, and HOA. Adjust the values to generate a more accurate rate.

All estimates are provided for informational purposes only. Actual amounts may vary.
$0,000 Your Payment 20 15 65
$0,000 Your Payment
Wendi  Ligas

Wendi Ligas

TITLE

Team Lead | REALTOR®

Follow Us On Instagram

Work With Us

Work with a dedicated team that values trust, communication, and helping you feel confident every step of the way.