
Leave a Message

By providing your contact information to Ligas & Co., your personal information will be processed in accordance with Ligas & Co.'s Privacy Policy. By checking the box(es) below, you expressly consent to receive marketing or promotional real estate communication from Ligas & Co. in the manner selected by you. For SMS text messages, message frequency varies. Message and data rates may apply. Consent is not a condition of purchase of any goods or services. You may opt out of receiving further communications from Ligas & Co. at any time. To opt out of receiving SMS text messages, reply STOP to unsubscribe. SMS text messaging is subject to our Terms of Use.

Thank you for your message. We will be in touch with you shortly.

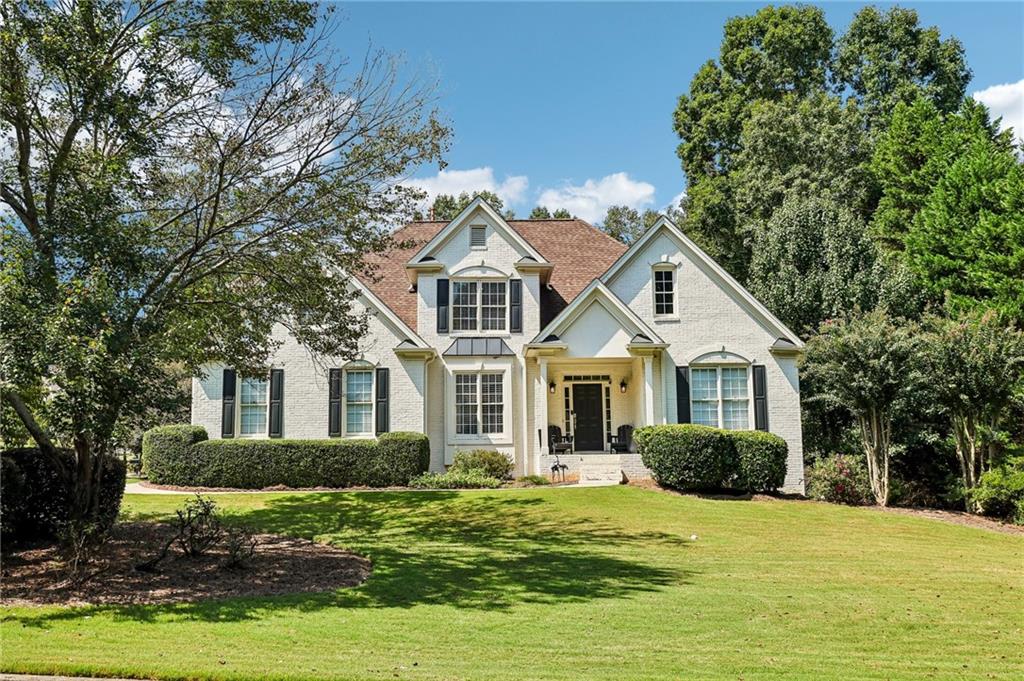
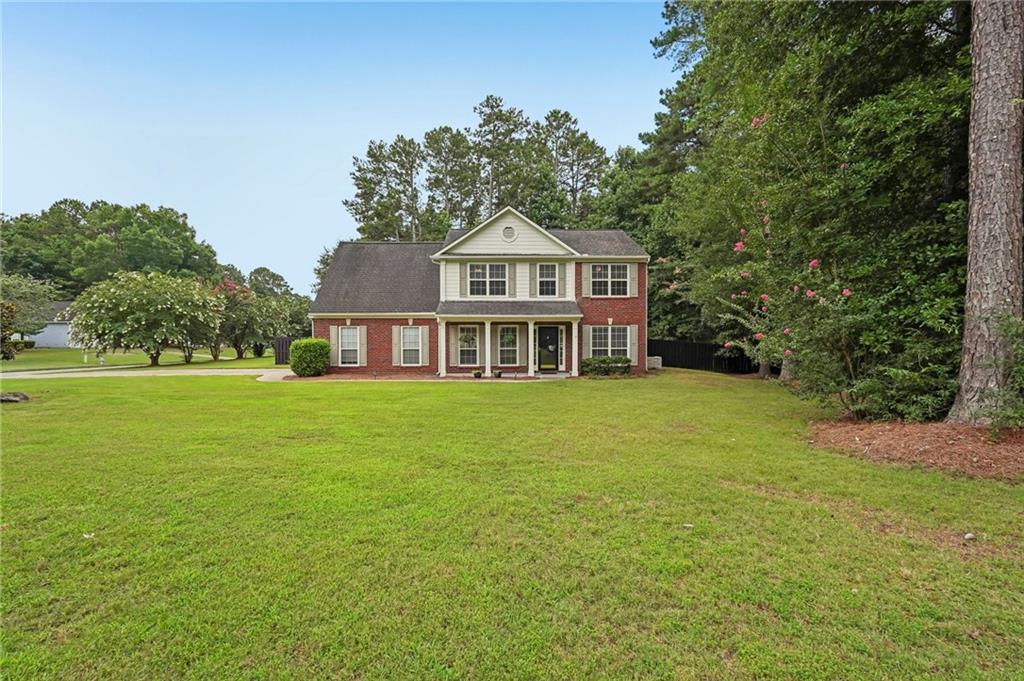
Two-story brick-and-siding home with a covered porch, broad lawn, and mature trees.
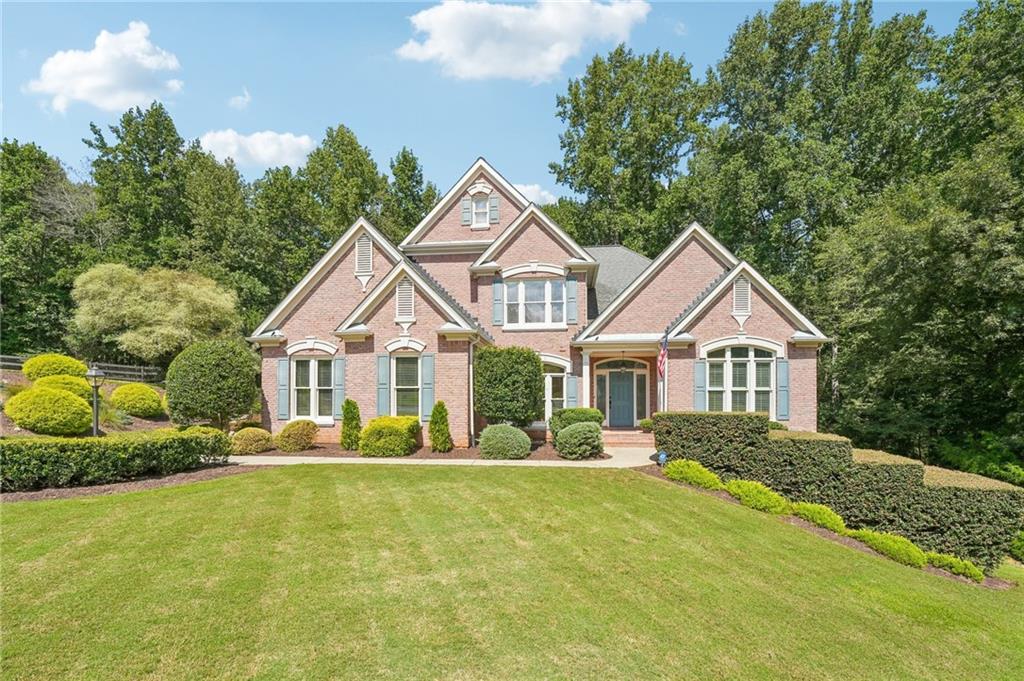
Two-story brick house with a covered porch, broad lawn, and mature trees.
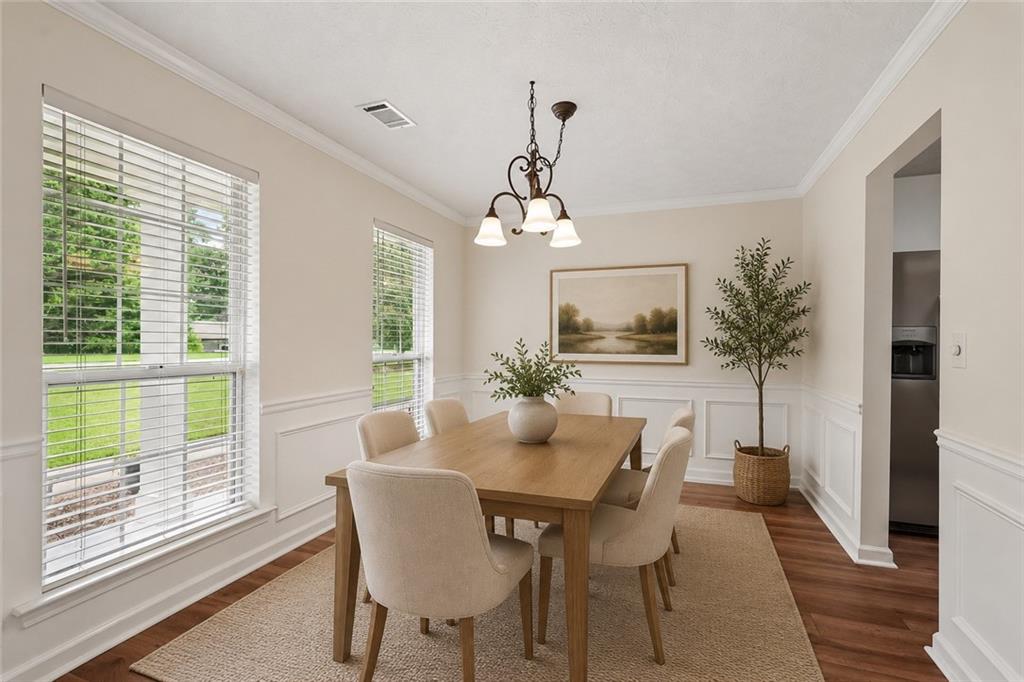
Dining room with a wood table, upholstered chairs, and large windows overlooking greenery.
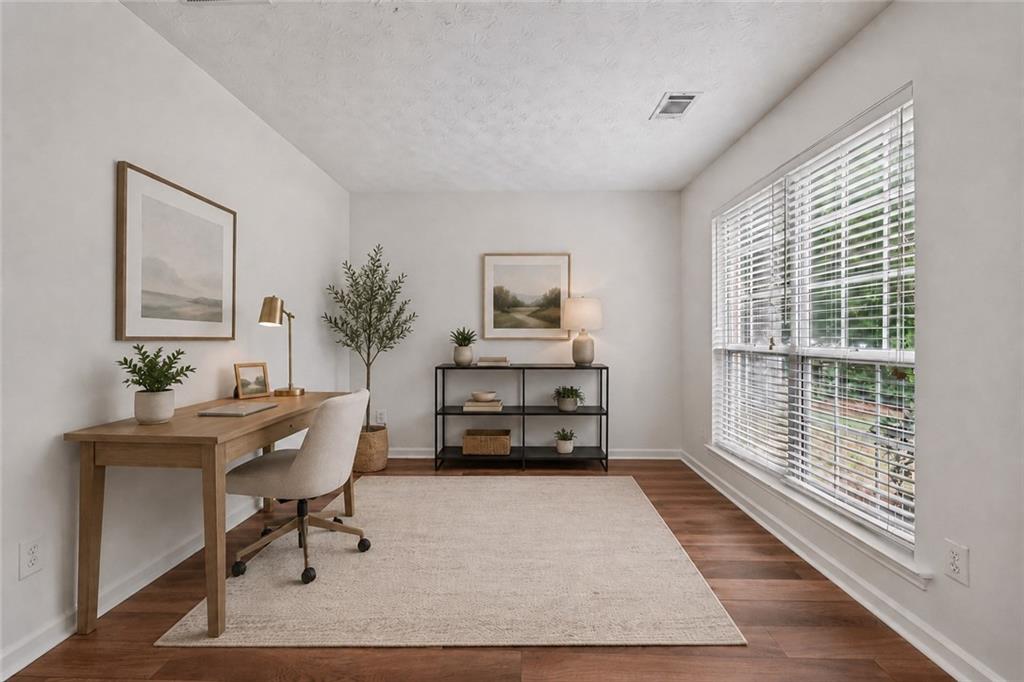
Staged home office with a wooden desk, open shelving, and a large window with white blinds.
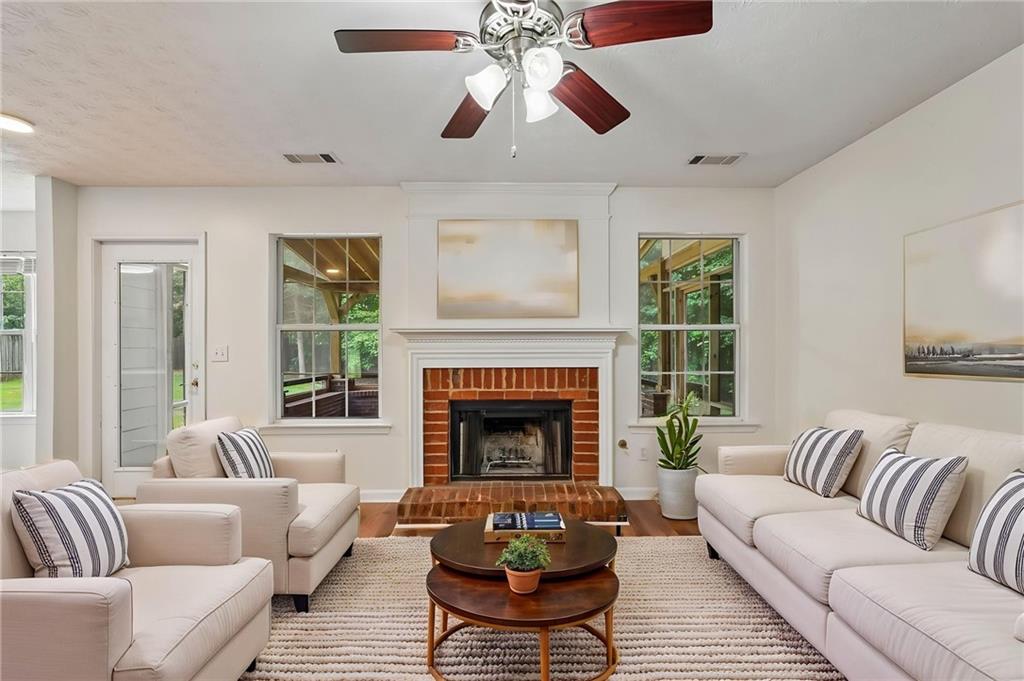
Living room with a brick fireplace, pale seating, large windows, and a ceiling fan.
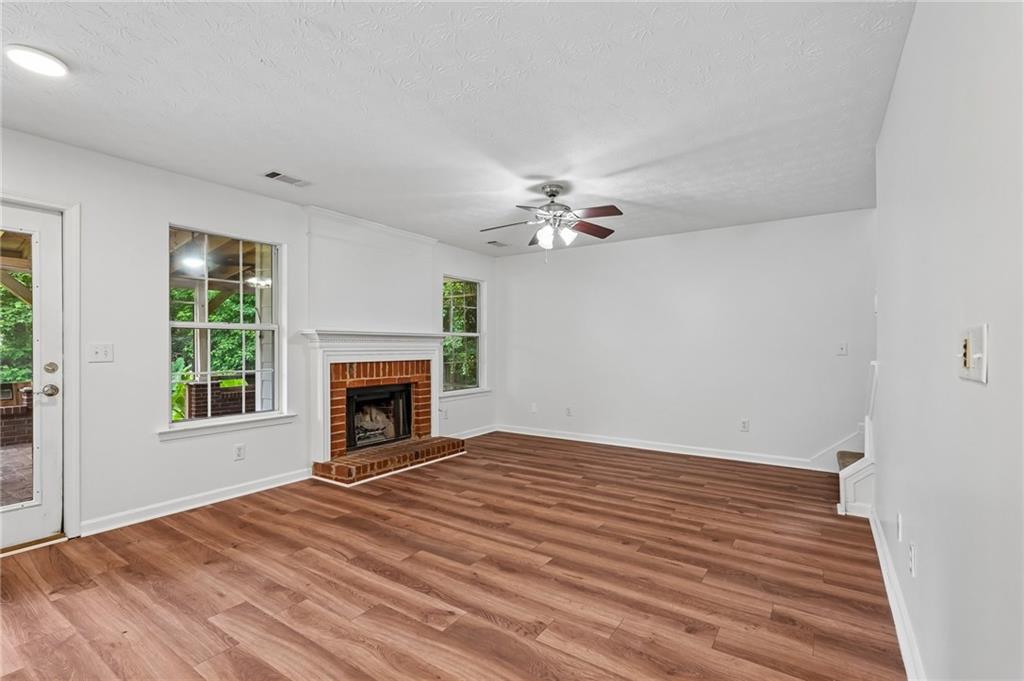
Unfurnished living room with a brick fireplace, wood-look floors, two windows, and a ceiling fan.
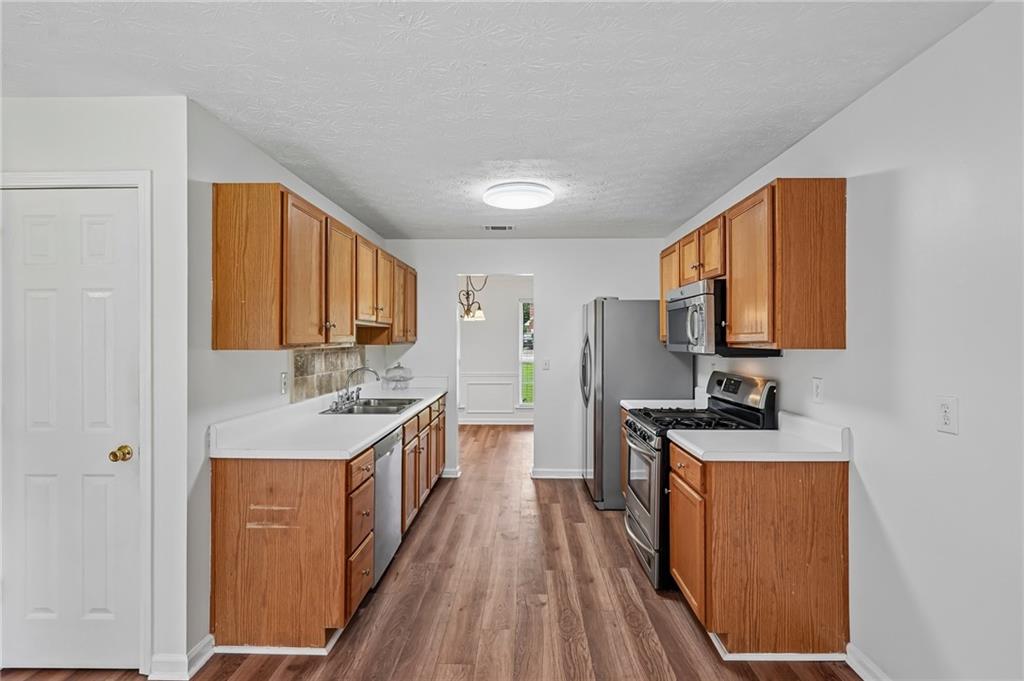
Kitchen with wood cabinets, white countertops, stainless steel appliances, and wood-look flooring.
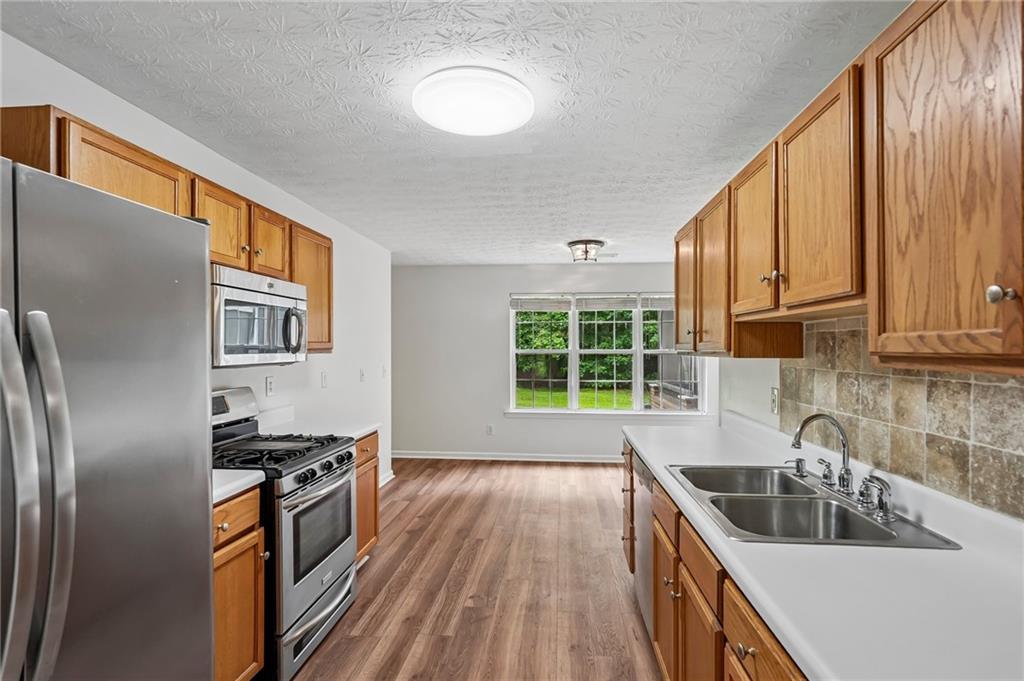
Kitchen with wood cabinets, stainless steel appliances, a double sink, and a window overlooking greenery.
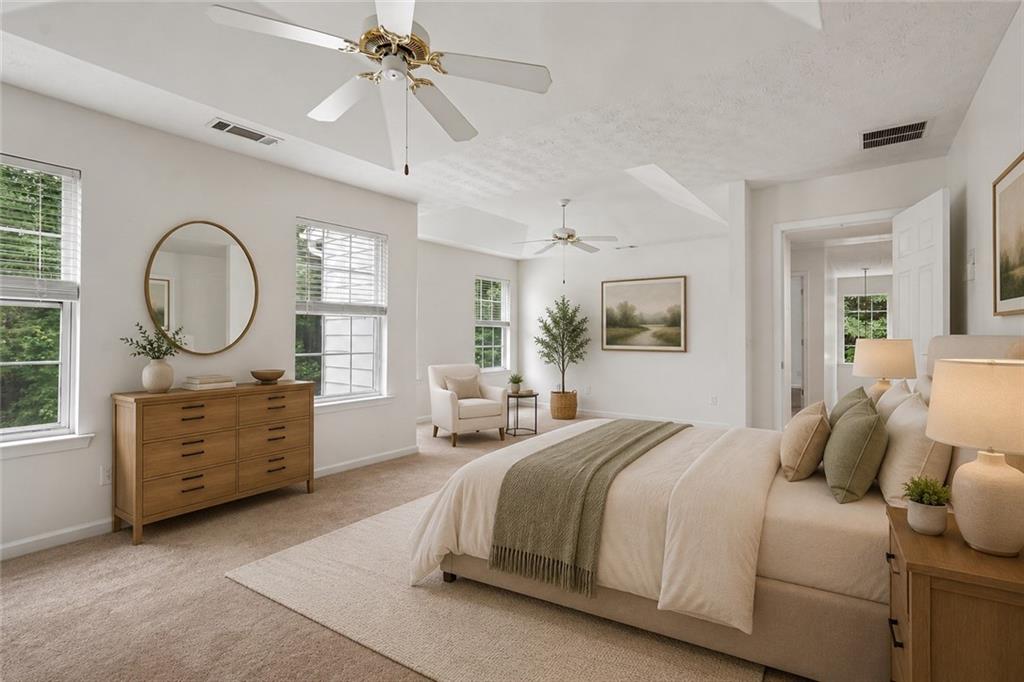
Staged bedroom with a large neutral-toned bed, wood dresser, round mirror, and ceiling fans.
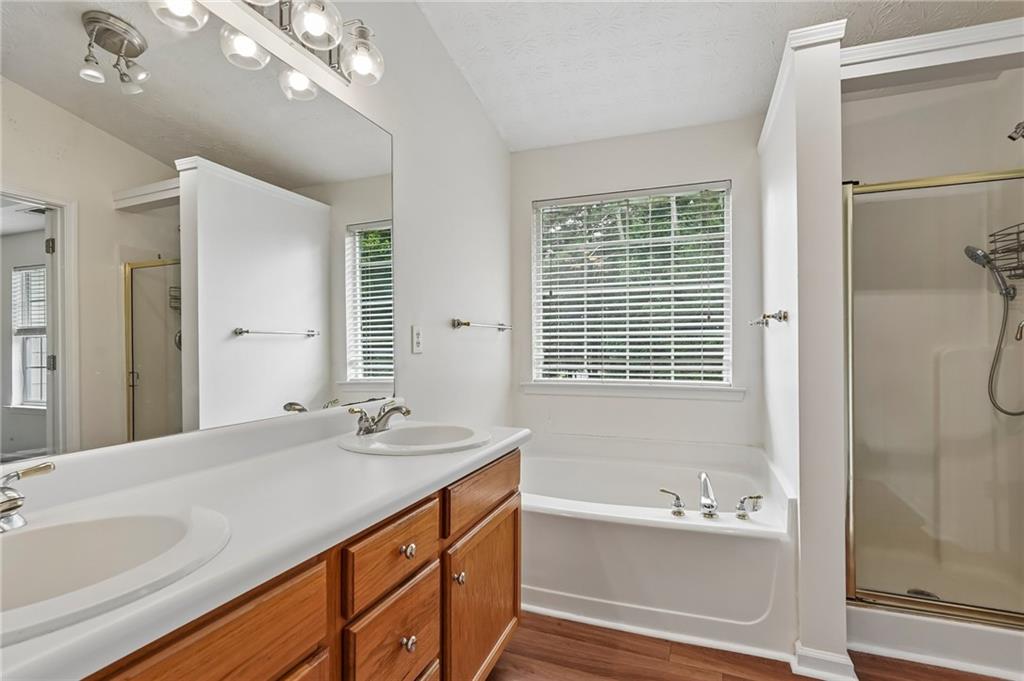
Bathroom with a double-sink wood vanity, window-side bathtub, and separate glass shower.
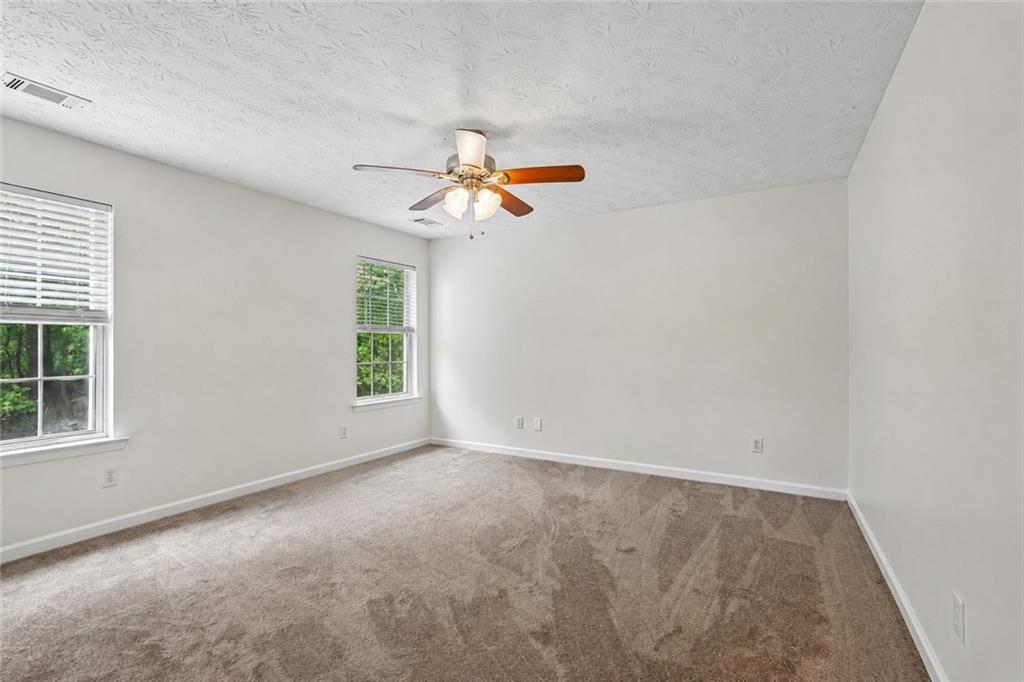
Empty bedroom with beige carpet, two windows, and a ceiling fan with lights.
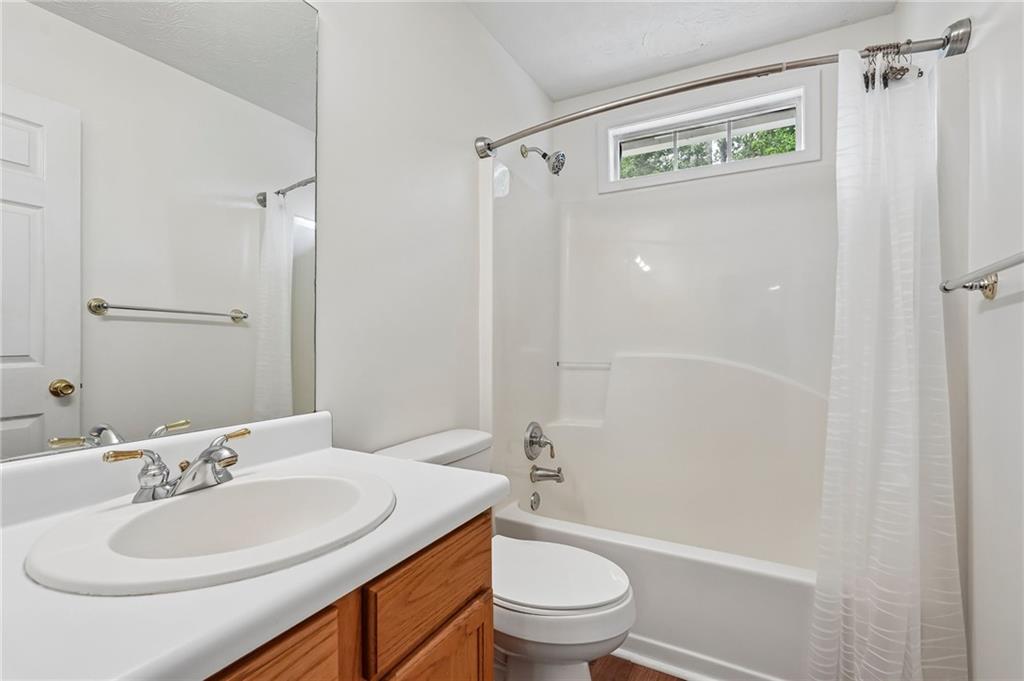
Bathroom with a wood vanity, large mirror, and white tub and shower.
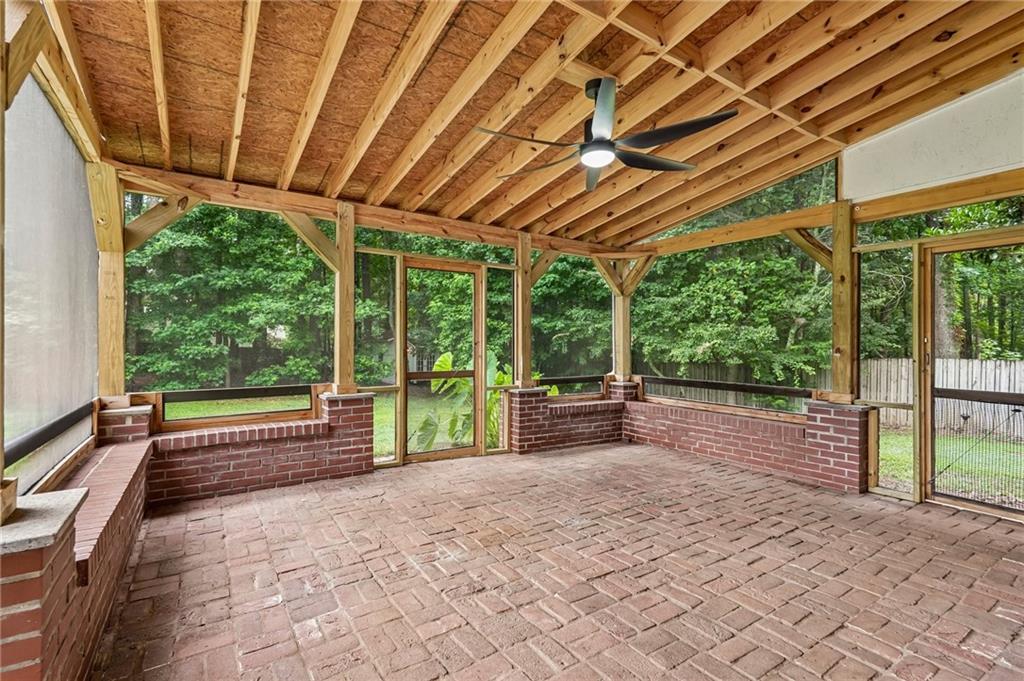
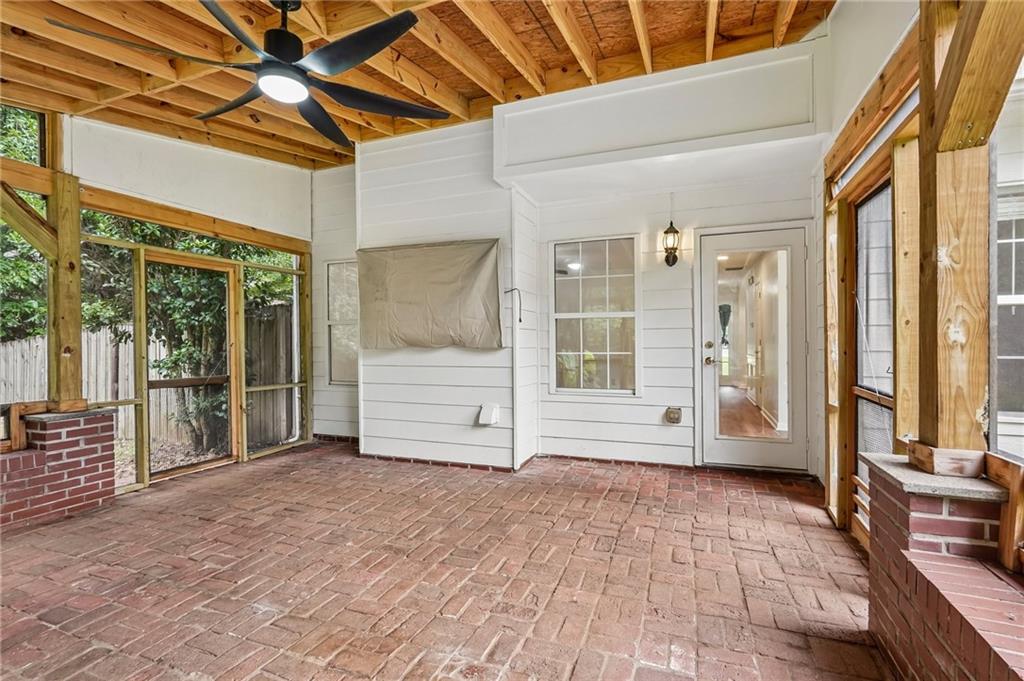
Screened porch with a brick floor, exposed timber ceiling, and wooded views.
Enclosed porch with a brick floor, exposed timber ceiling, and screened windows.
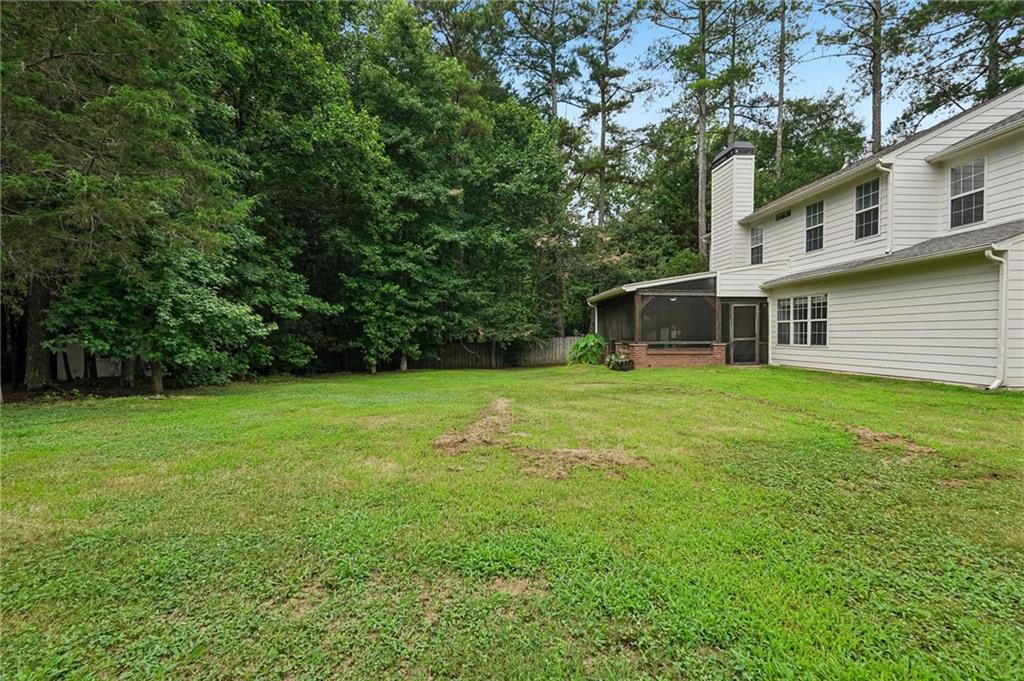
White two-story home and screened porch beside a broad lawn and mature trees.
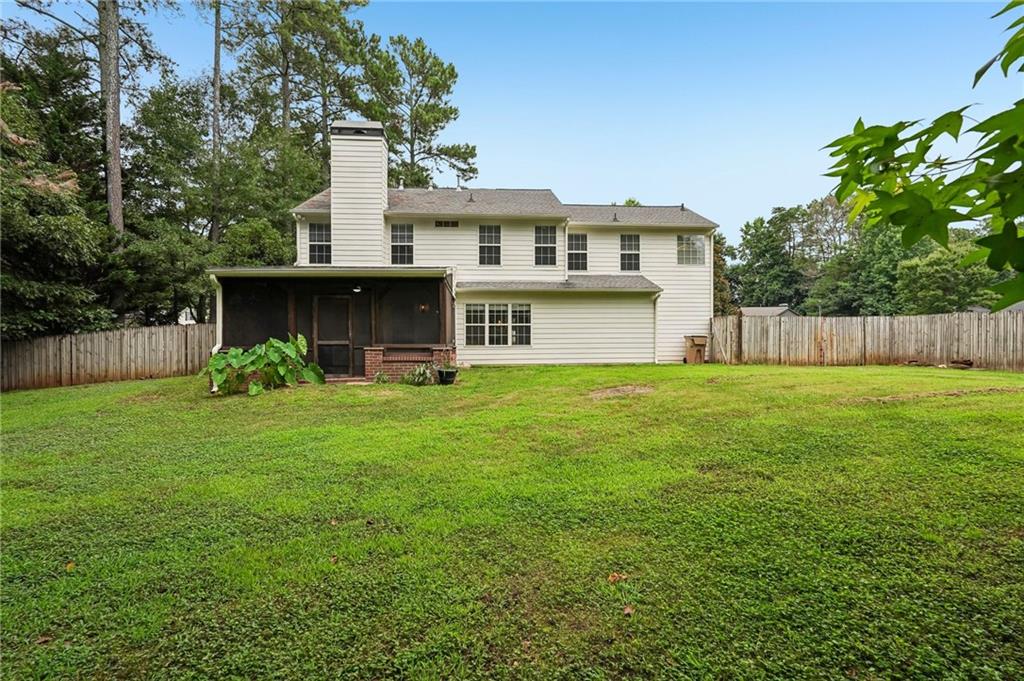
Rear of a two-story white house with a screened porch and a large fenced lawn.
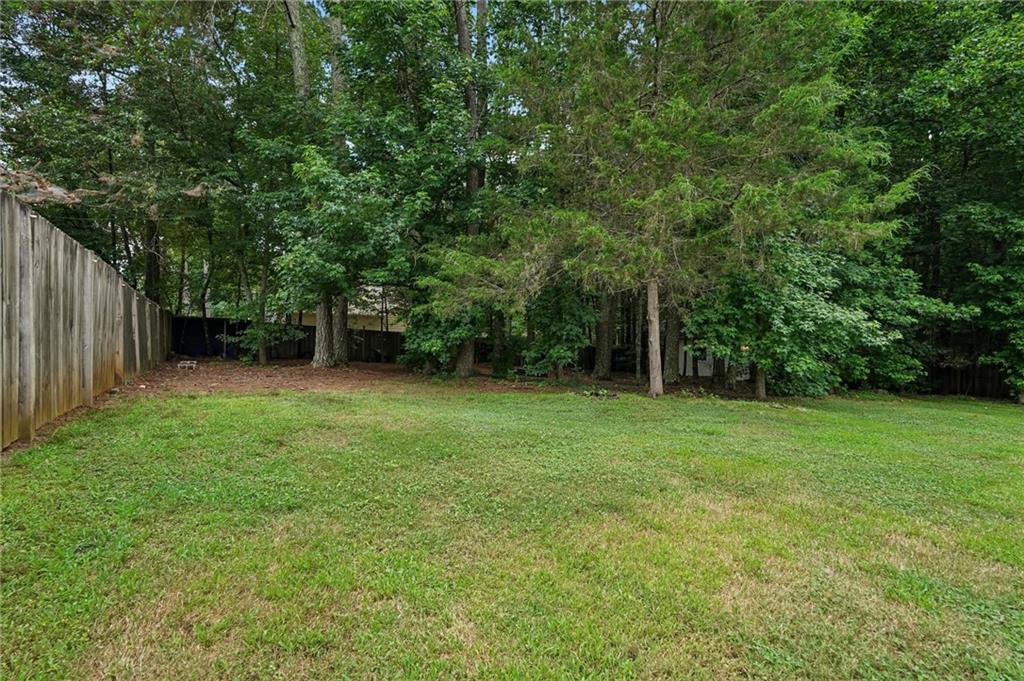
Grassy backyard bordered by a wooden fence and dense mature trees.
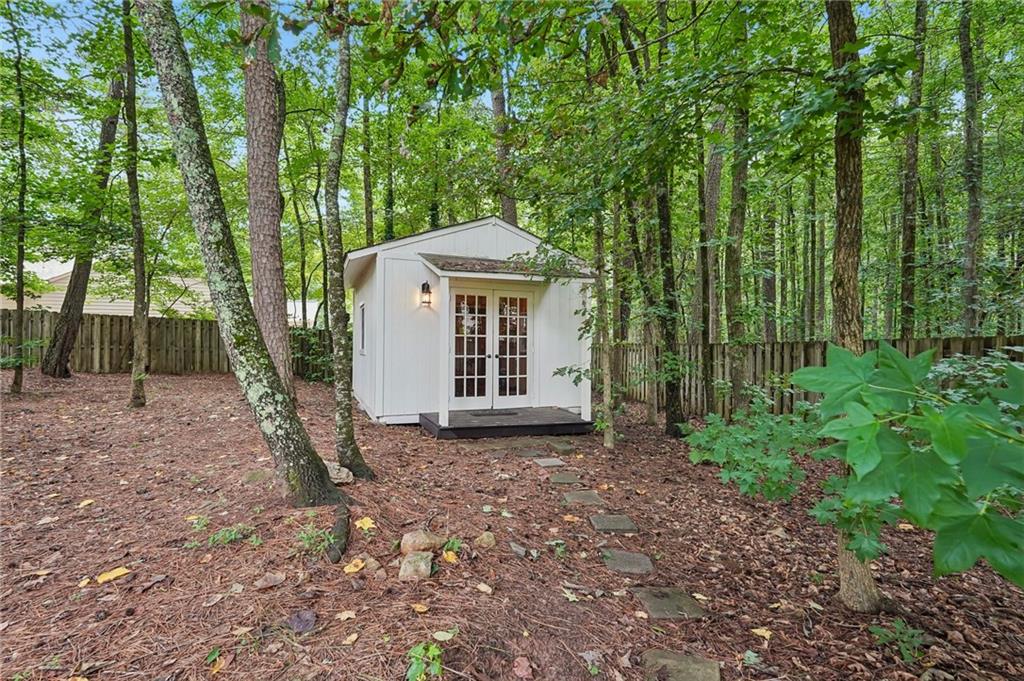
White backyard outbuilding with French doors, surrounded by trees and a stepping-stone path.
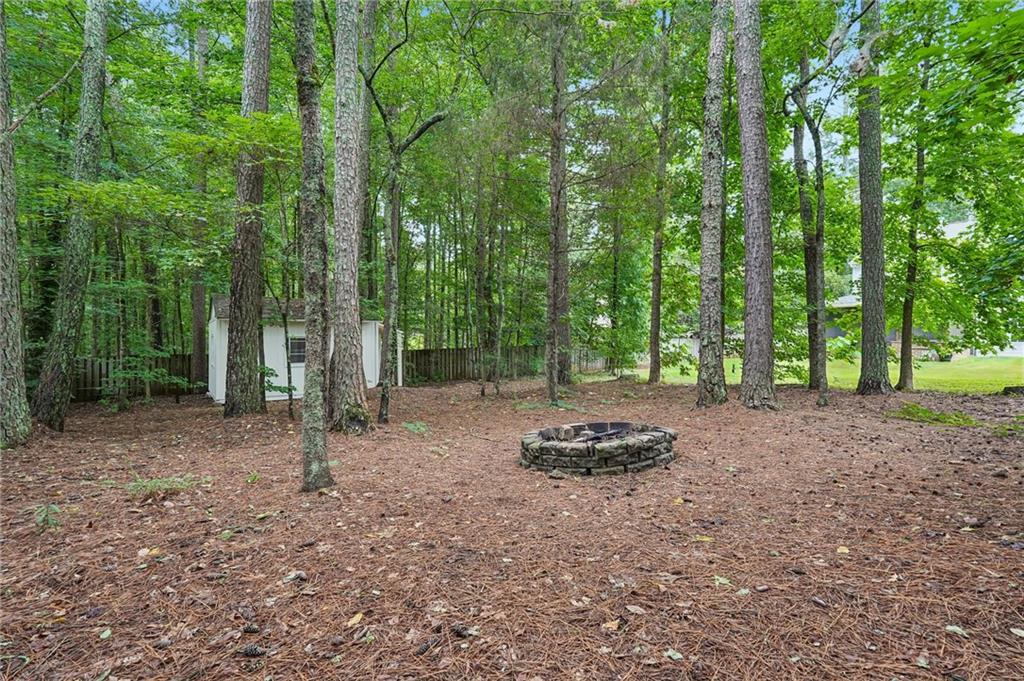
Wooded backyard with a circular stone fire pit and small white shed
Stone Millstone neighborhood entrance sign amid landscaped greenery.
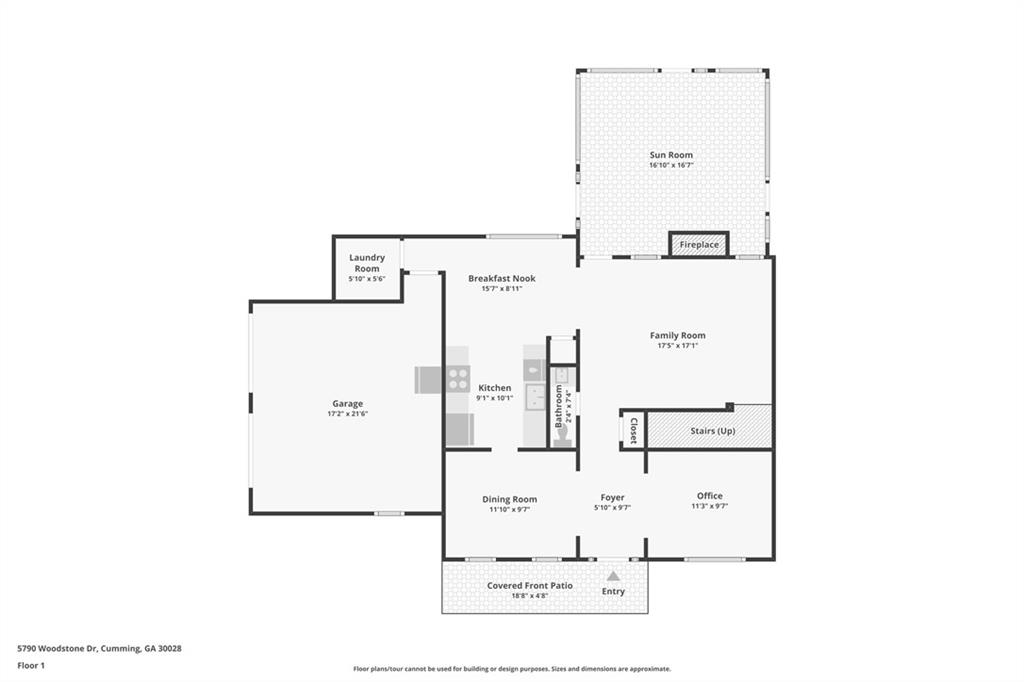
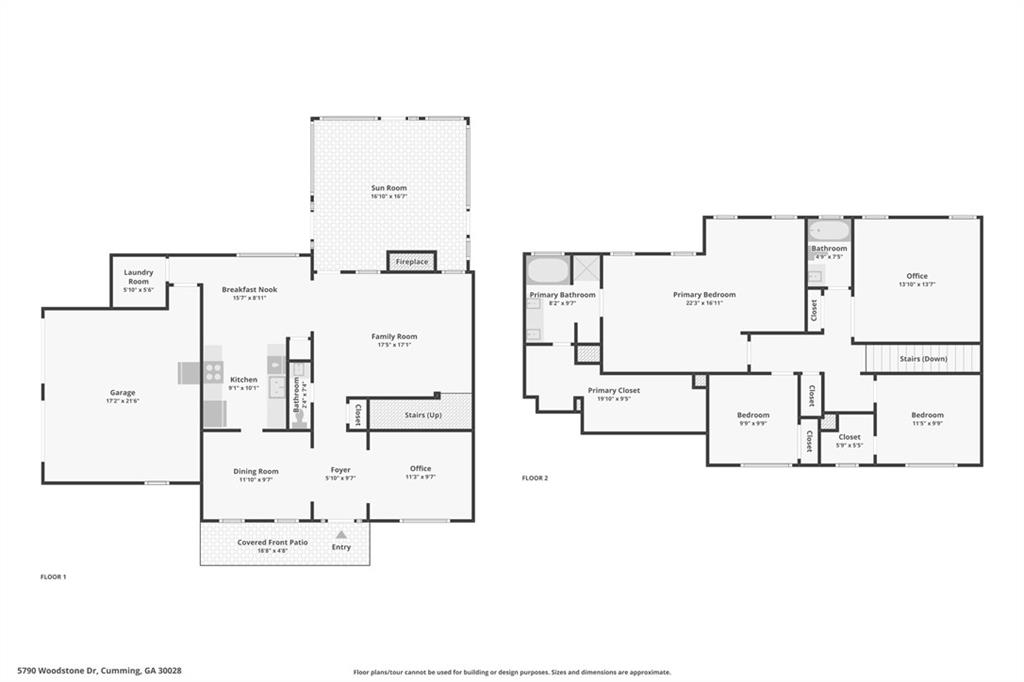
First-floor plan with a garage, kitchen, family room, sun room, office, and covered front patio.
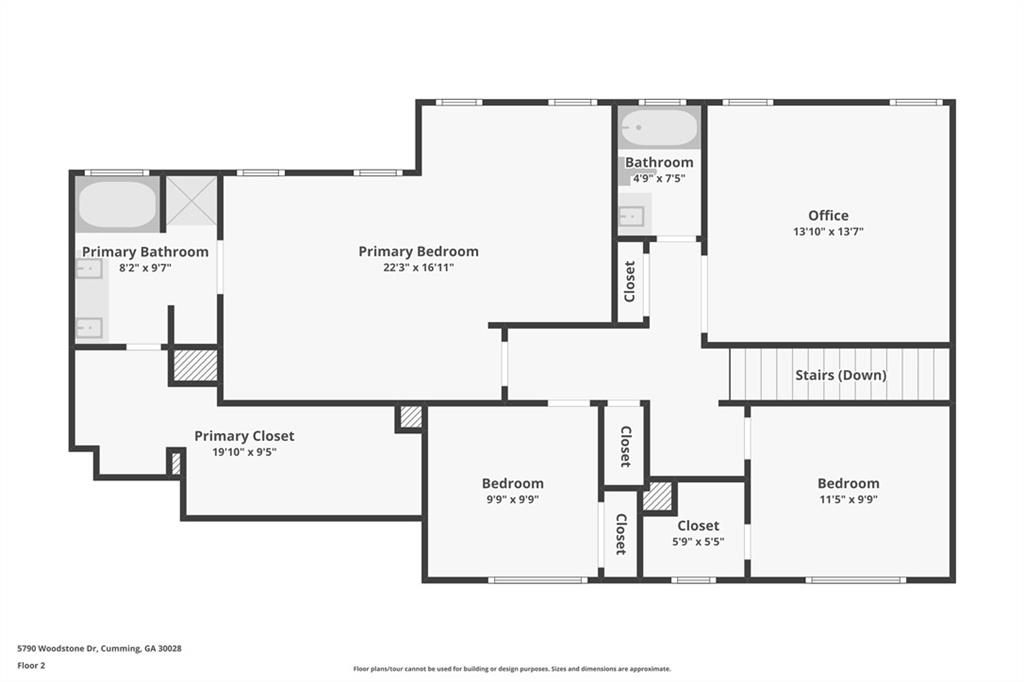
Second-floor plan showing a primary suite, office, two bedrooms, bathrooms, closets, and stairs.
Two-story home floor plan with a sunroom and fireplace, garage, primary suite, and three additional rooms.
VIEW PHOTOS
Listed by Wendi Ligas with Keller Williams Realty Atlanta Partners 678-341-2900
$424,000

5790 Woodstone Drive

4 Beds 3 Baths 2,210 Sq.Ft. 0.59 Acres

Description

Move-In Ready & Upgraded with Brand New HVAC!

Welcome home to 5790 Woodstone Drive -- perfectly positioned on a spacious 0.59-acre flat corner lot in a peaceful cul-de-sac within the sought-after Millstone community. Step into comfort with a brand-new HVAC system installed in October 2026, ensuring efficient climate control and worry-free living for years to come.

Pristine Condition: Fully painted interior and exterior deliver modern curb appeal and a crisp, fresh atmosphere inside and out. Stylish Upgrades: Luxury vinyl plank flooring (2026) on the main level plus new carpeting upstairs set the stage for a move-in-ready experience. Abundant Space: 4 bedrooms, 2.5 bathrooms, and 2,210 sq. ft. offer room to grow, entertain, and relax. Ultimate Backyard Escape: The star of this home is the fully enclosed recent addition screened-in porch, double sided cedar privacy fence, expansive backyard -- ideal for gatherings, play, pets, and peaceful evenings. Workshop Wonder: Need a creative zone or extra storage? The detached shed/workshop boasts 110 & 220-volt electrical service for all your hobbies and big projects. Major Improvements Done: New main water service (2026), upstairs and downstairs flooring, extensive septic updates (2025), plus the latest HVAC system let you buy with total peace of mind.

Prime Location: Just minutes from GA-400 and less than three miles from the renowned North Georgia Premium Outlets. Enjoy endless shopping, dining, and recreation in Dawsonville and Cumming. This address gives you the best of North Georgia living -- close to top schools, everyday essentials, and outdoor adventures. Priced right and ready for your personal touches.

Don't miss your chance!

Immaculate, upgraded, and move-in-ready homes like this are a rare find. Schedule your private tour of 5790 Woodstone Drive today -- before it's gone!

Share Property

Location

5790 Woodstone Drive, Cumming, GA 30028

Status

For Sale

Download Property Disclosures

Property Amenities

Interior
Laundry room Laundry Room, Main Level
Fireplace Brick, Gas Starter, Living Room
Appliances Dishwasher, Electric Oven, Gas Cooktop, Microwave, Refrigerator
Flooring Carpet, Luxury Vinyl
Total Bedrooms: 4
Half Bathrooms: 1
Full Bathrooms: 2
Other Interior Features Walk-In Closet(s)
Area & Lot
Total area 2,210 Sq.Ft.
Lot Area 0.59 Acres
Living area 2,210 Sq.Ft.
MLS® ID 7794369
Year Built 2000
High School North Forsyth
Middle School North Forsyth
Elementary School Silver City
Water Frontage None
View Description Neighborhood
Architecture Styles Traditional
Type Residential
Status For Sale
Exterior
Stories 2
Pool None
Air conditioning Central Air
Heat type Central
Green Feature None
Disability Features None
Water Source Public
Garage Space 2.0
Security Features Smoke Detector(s)
Sewer Septic Tank
Other Exterior Features Private Yard
Parking Driveway, Garage, Garage Door Opener, Garage Faces Side
Lot Features Back Yard, Corner Lot, Cul-De-Sac, Front Yard, Level
Roof Composition
Utilities Electricity Available, Natural Gas Available, Phone Available, Water Available
Finance
Sales Price $424,000
HOA Fees $200 yearly
Real Estate Tax $3,274 yearly
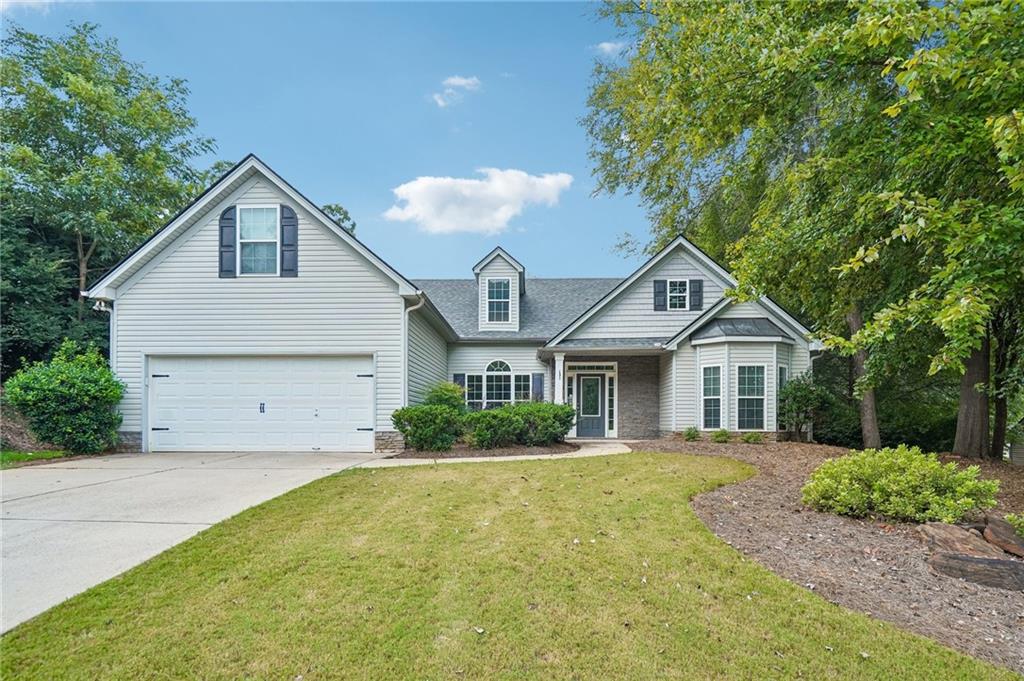
Two-story brick house with a covered porch, broad lawn, and mature trees.

360 Virtual Tour

Take a tour of this property
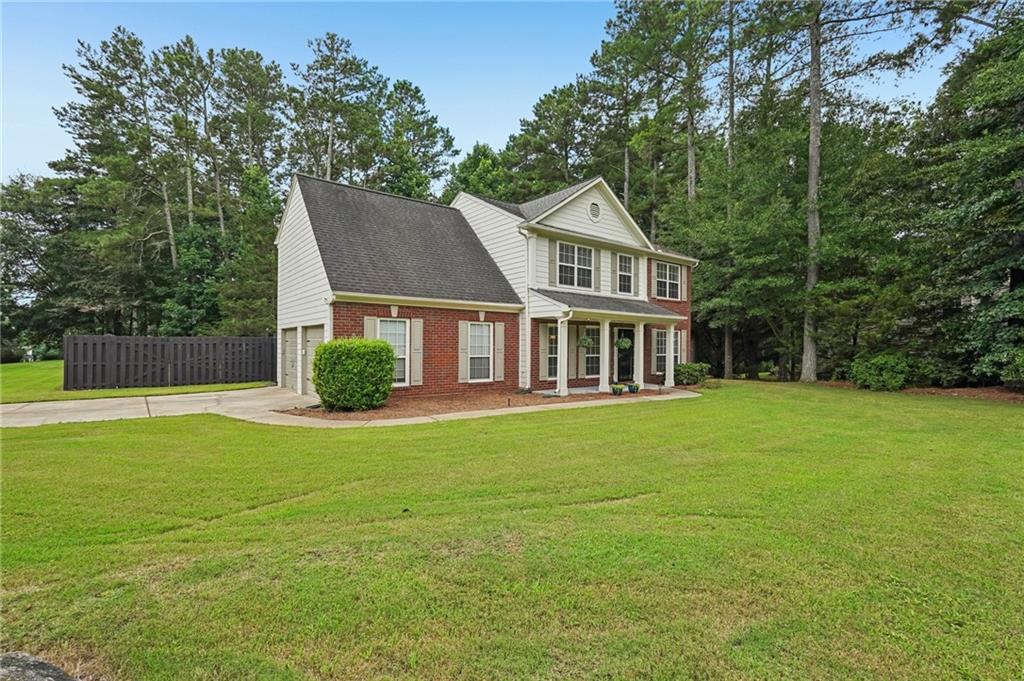
Two-story brick house with a covered porch, broad lawn, and mature trees.

Schedule a Showing

We would love to show you our beautiful property. Please select your preferred date and time below. An agent will be in touch shortly to confirm your appointment.

Schedule a Showing

We would love to show you our beautiful property. Please select your preferred date and time below. An agent will be in touch shortly to confirm your appointment.

Thank you for your interest in 5790 Woodstone Drive, Cumming, GA 30028. We are reviewing your request and will be in touch shortly!

Mortgage Calculator

Estimate your monthly mortgage payment, including the principal and interest, property taxes, and HOA. Adjust the values to generate a more accurate rate.


All estimates are provided for informational purposes only. Actual amounts may vary.
$0,000 Your Payment 20 15 65
$0,000 Your Payment
Wendi  Ligas

Wendi Ligas

TITLE

Team Lead | REALTOR®

Chase  Crites

Chase Crites

TITLE

Buying / Listing Specialist | REALTOR®

Follow Us On Instagram

Work With Us

Work with a dedicated team that values trust, communication, and helping you feel confident every step of the way.